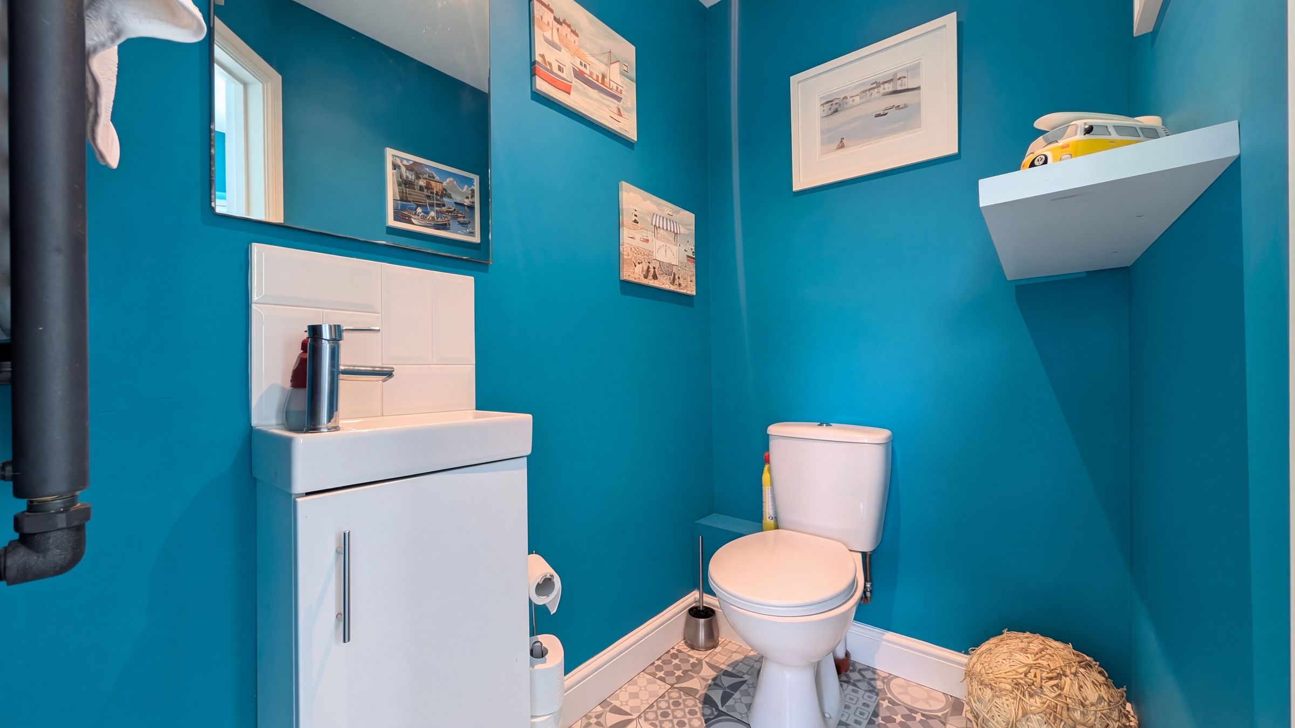
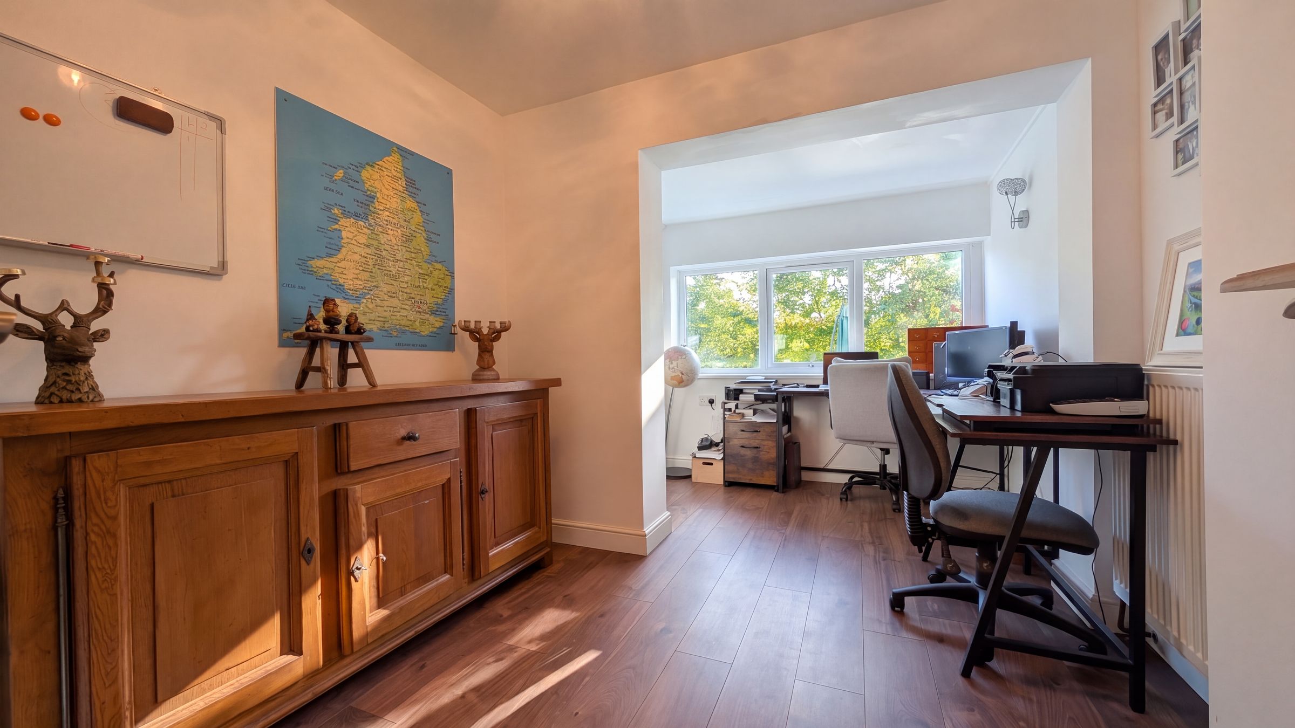
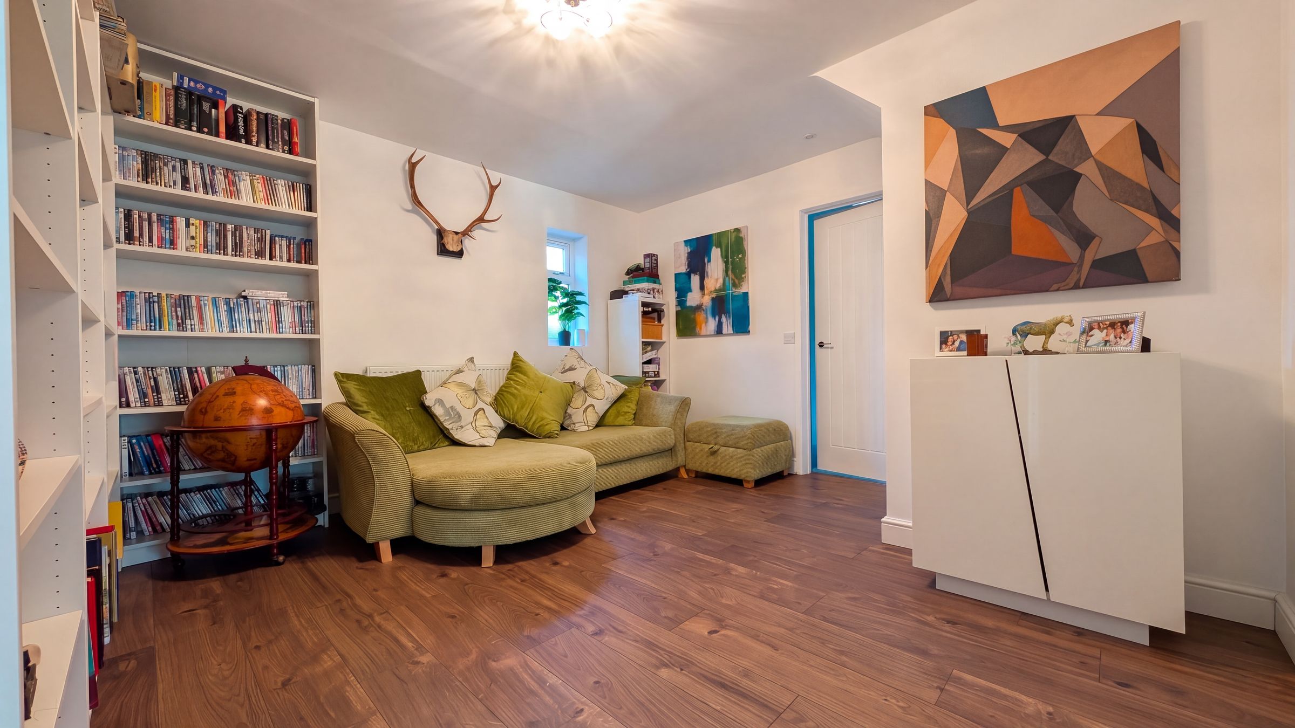
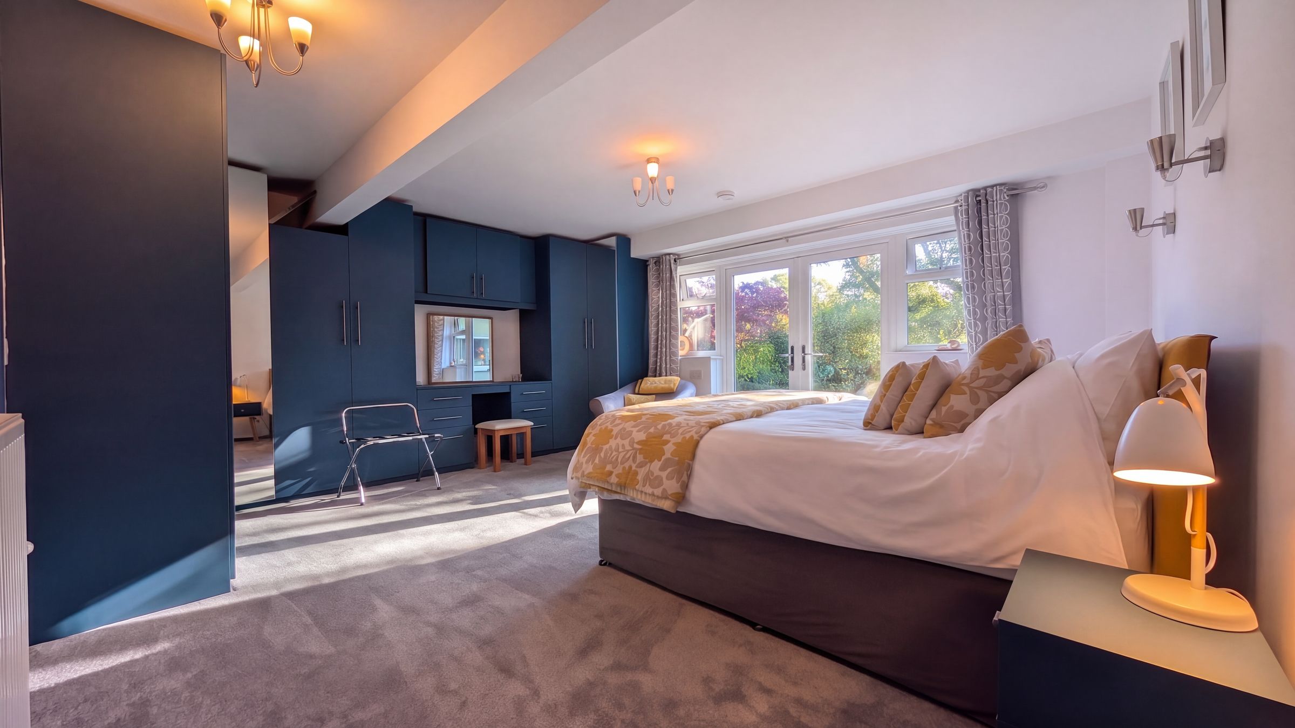
Like the look of this property?
We would love to hear from you and arrange a viewing of this property. Get in touch now!
Looking to sell a property?
You can get a free online or in person valuation.
Property features
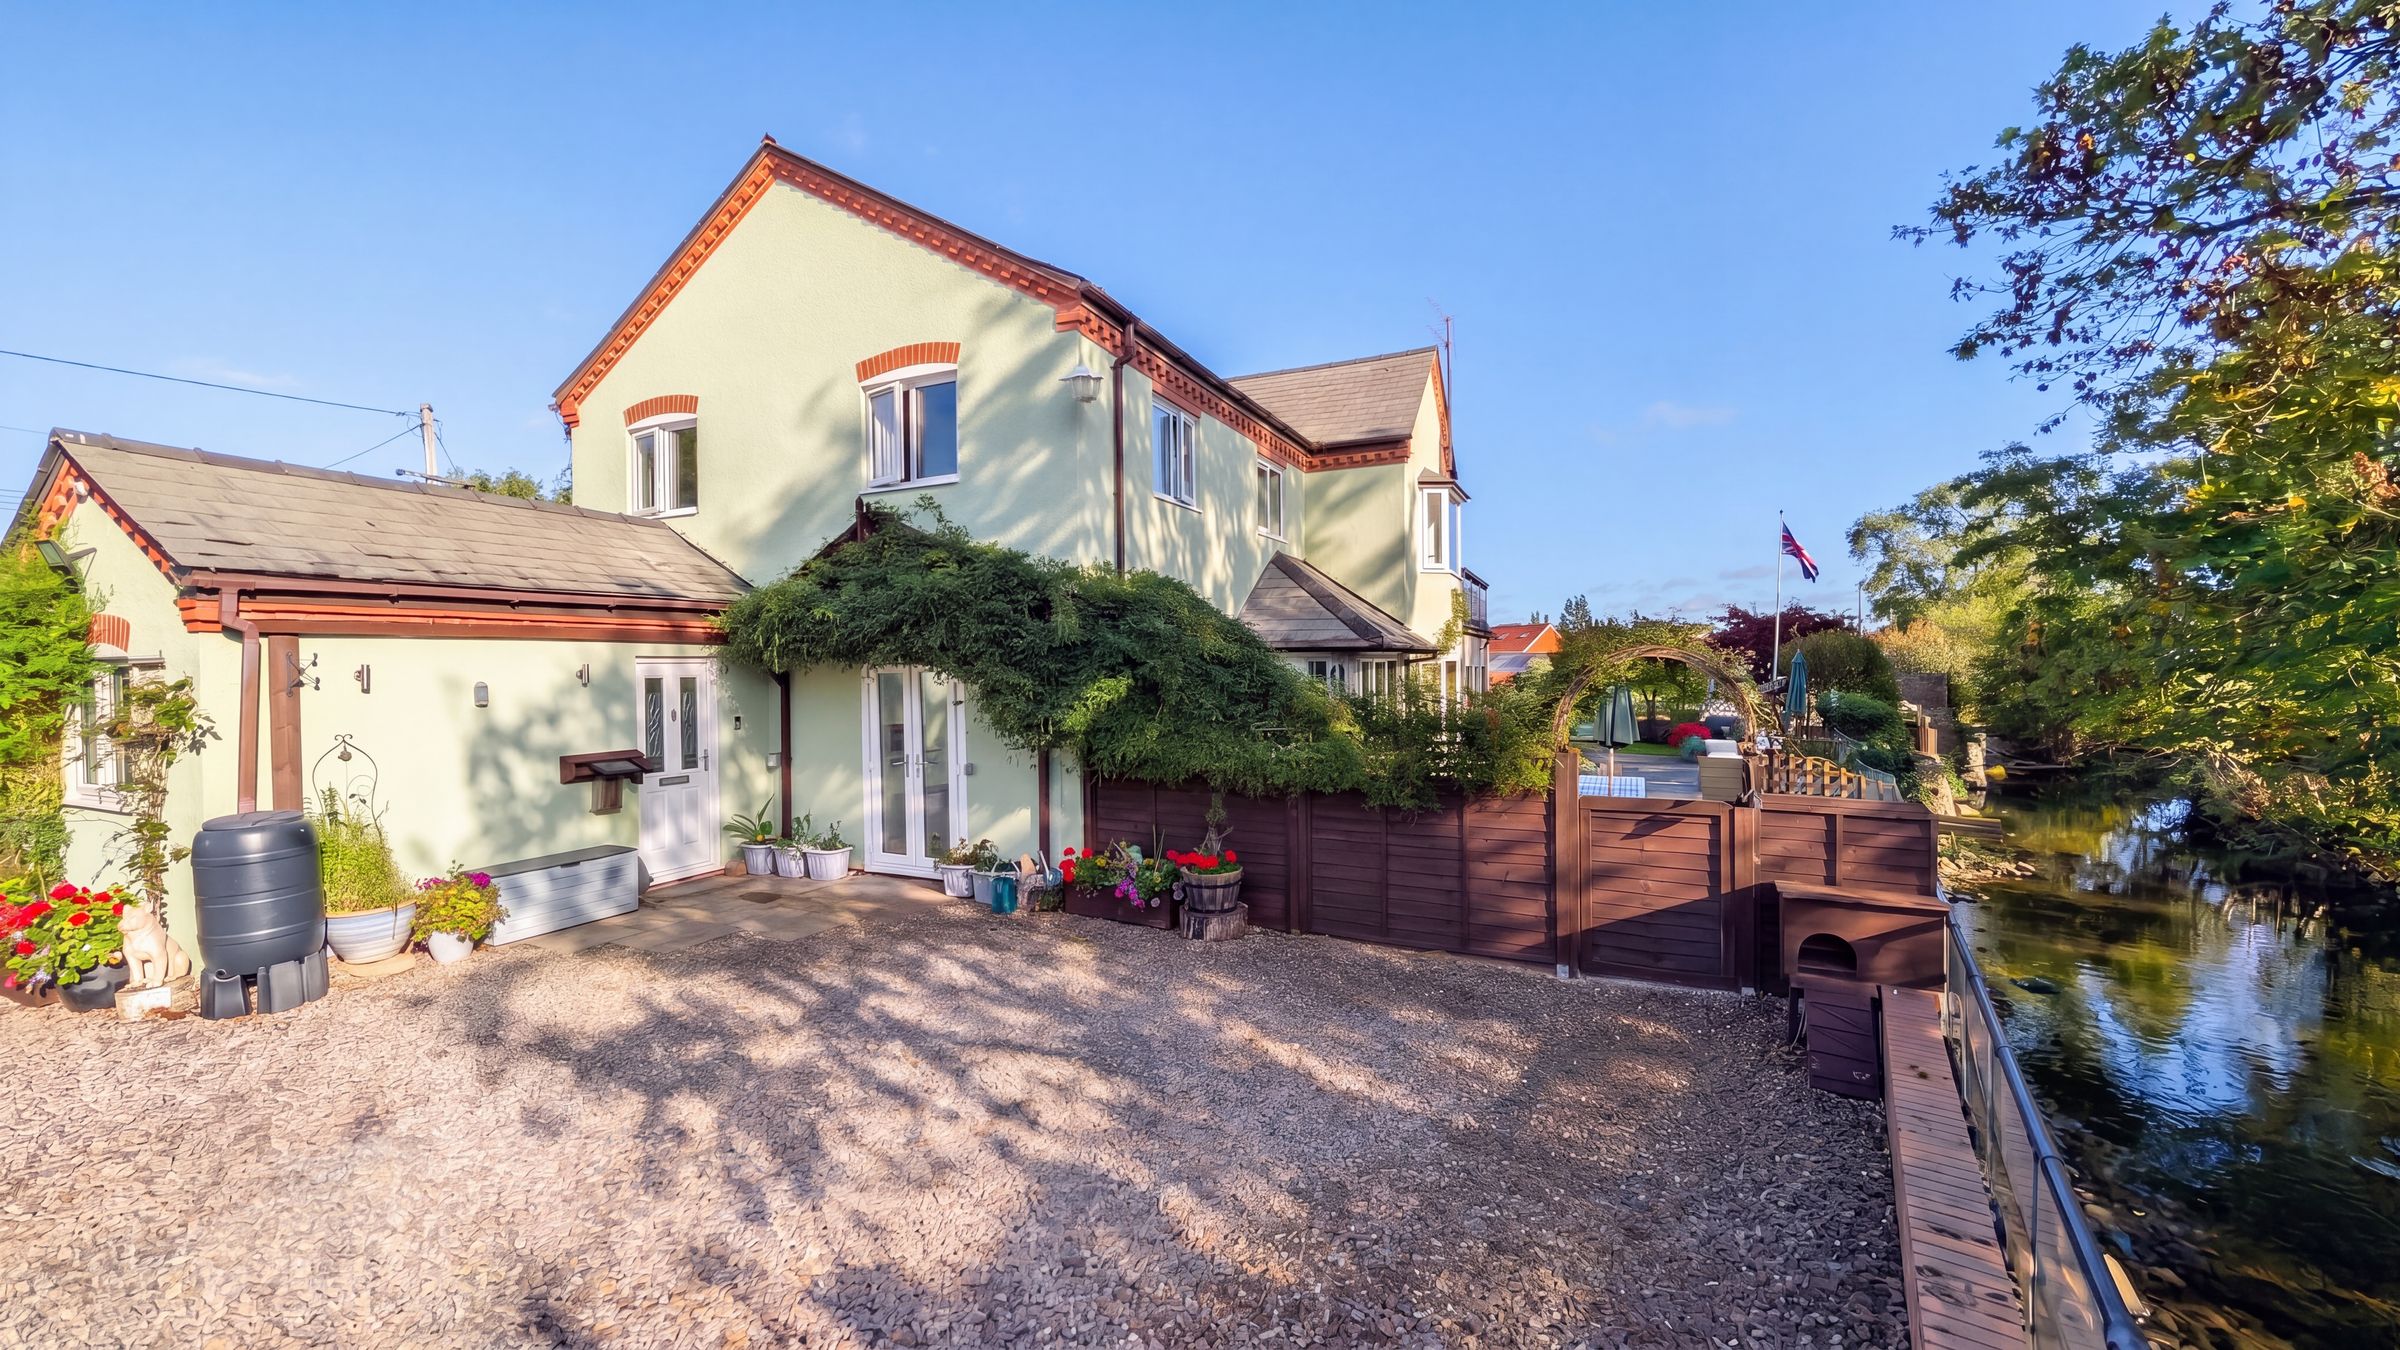
Substantial Detached Family Home
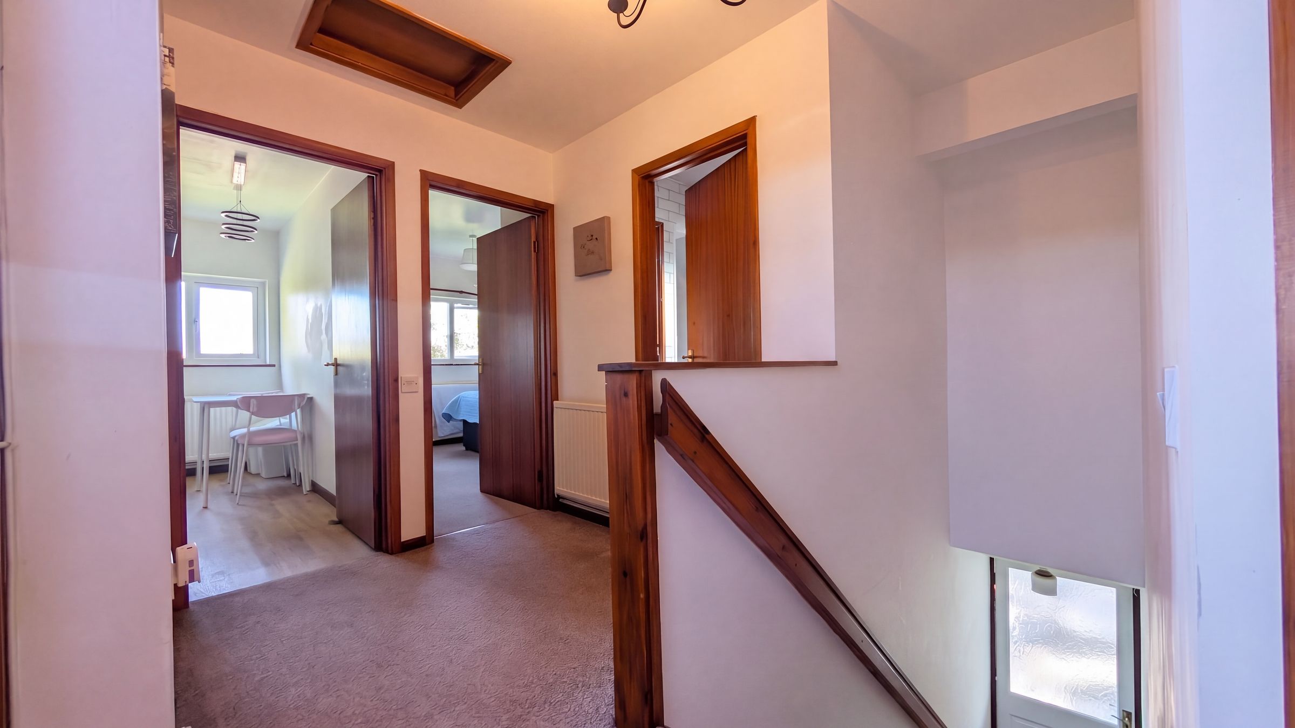
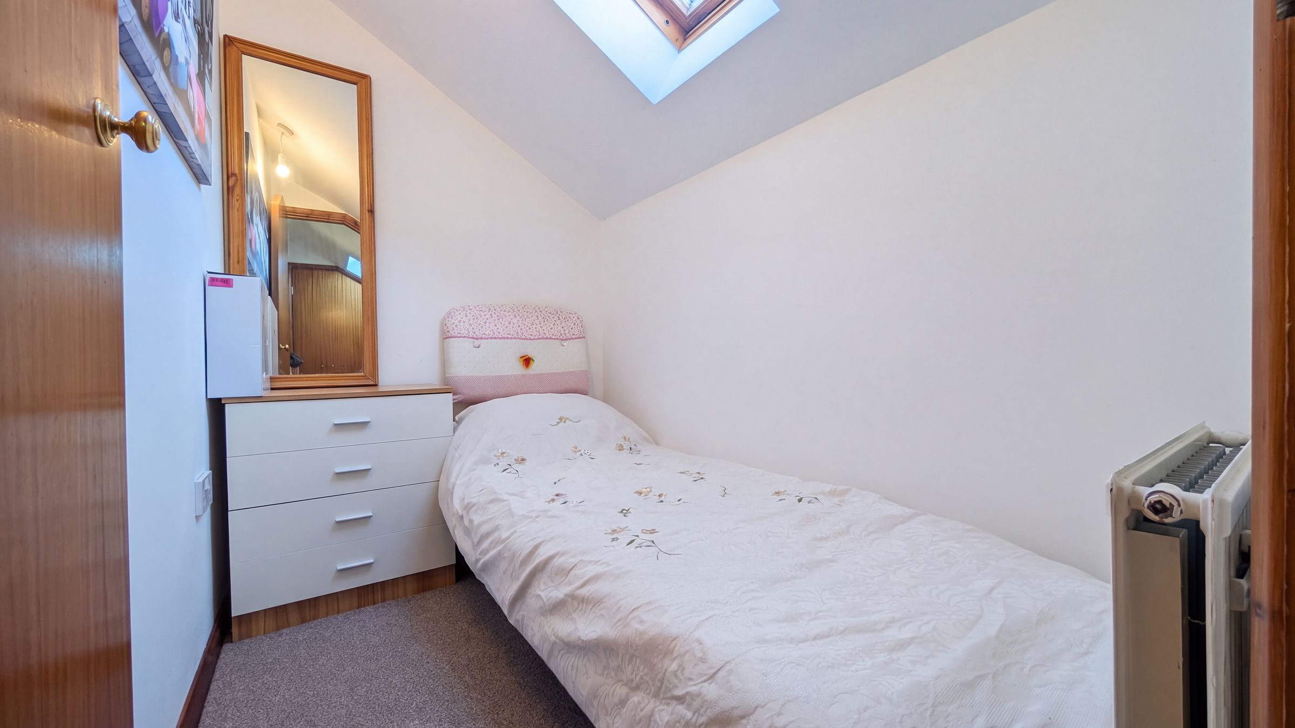
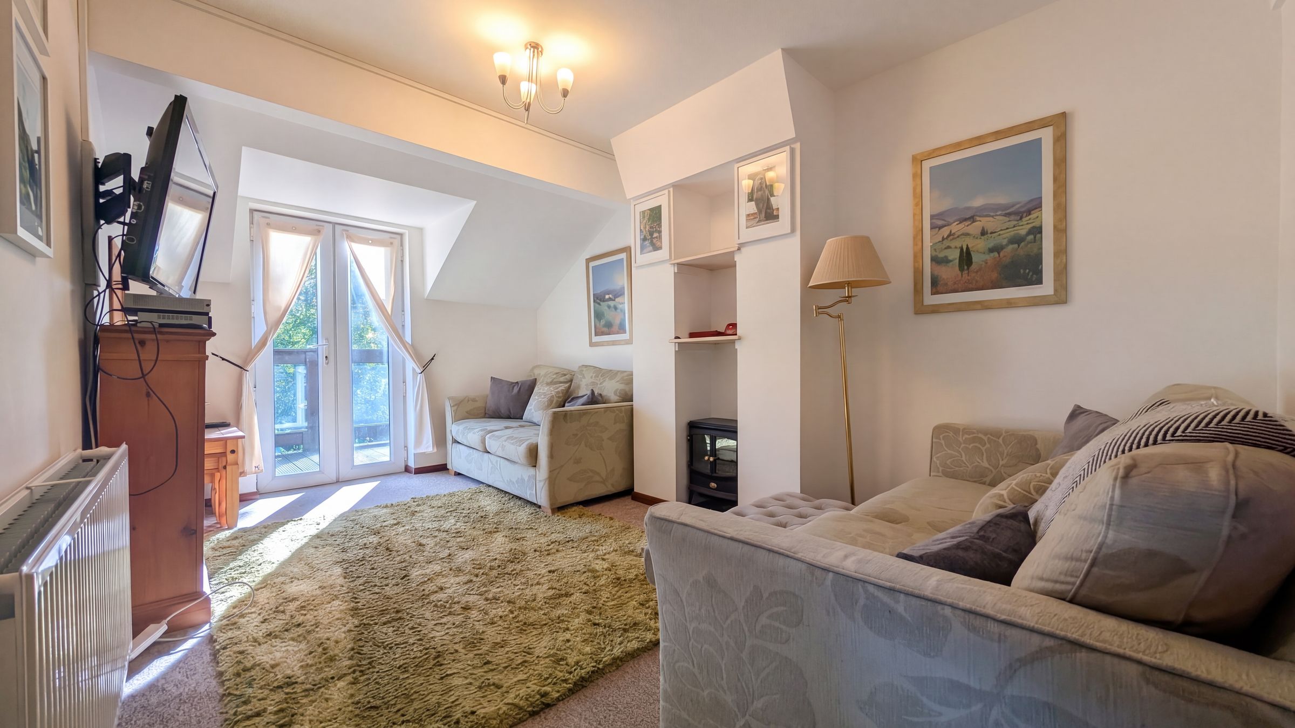
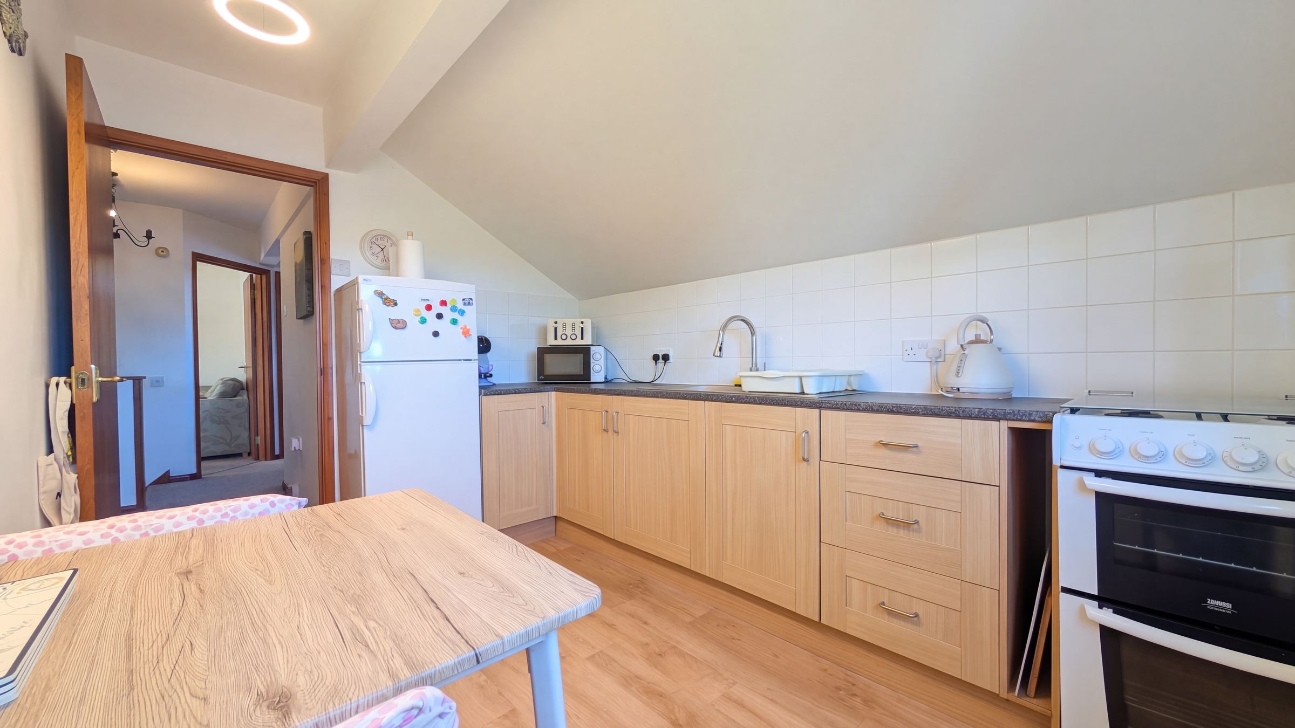
One Bedroom Self-Contained Annex
Tranquil Rural Setting
Walking Distance to Town Centre
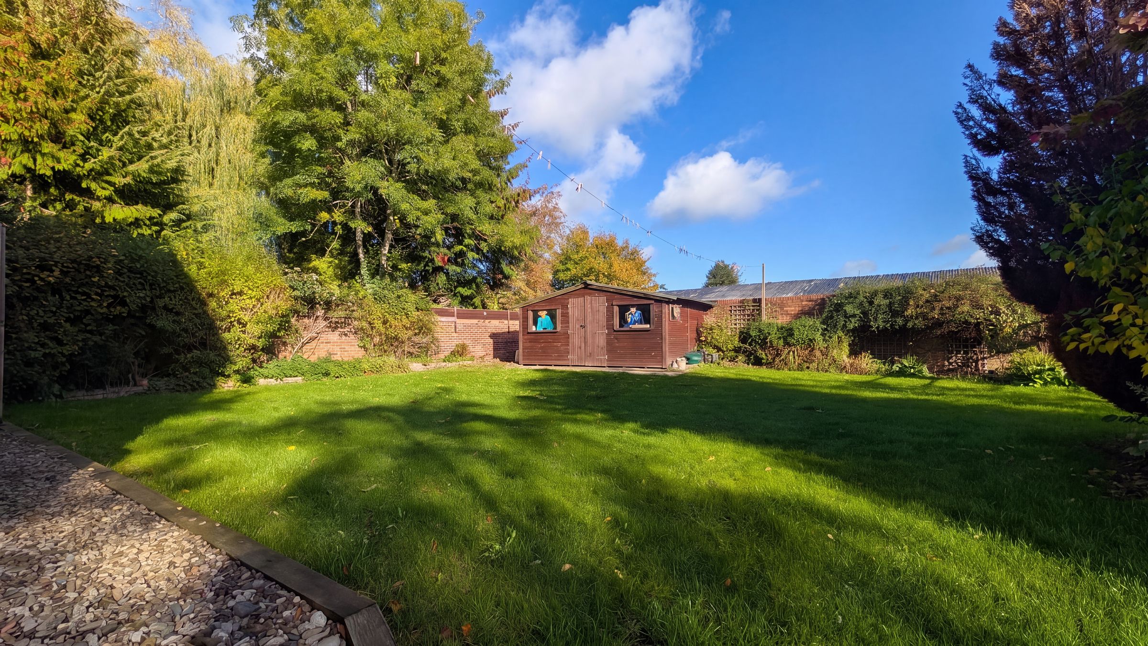
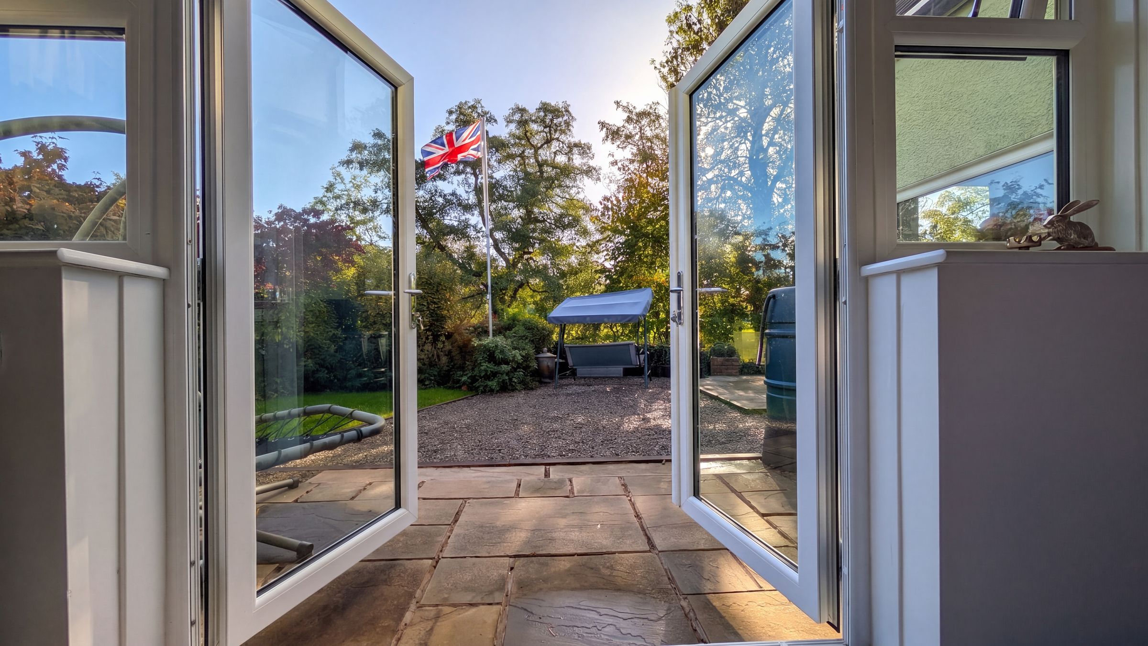
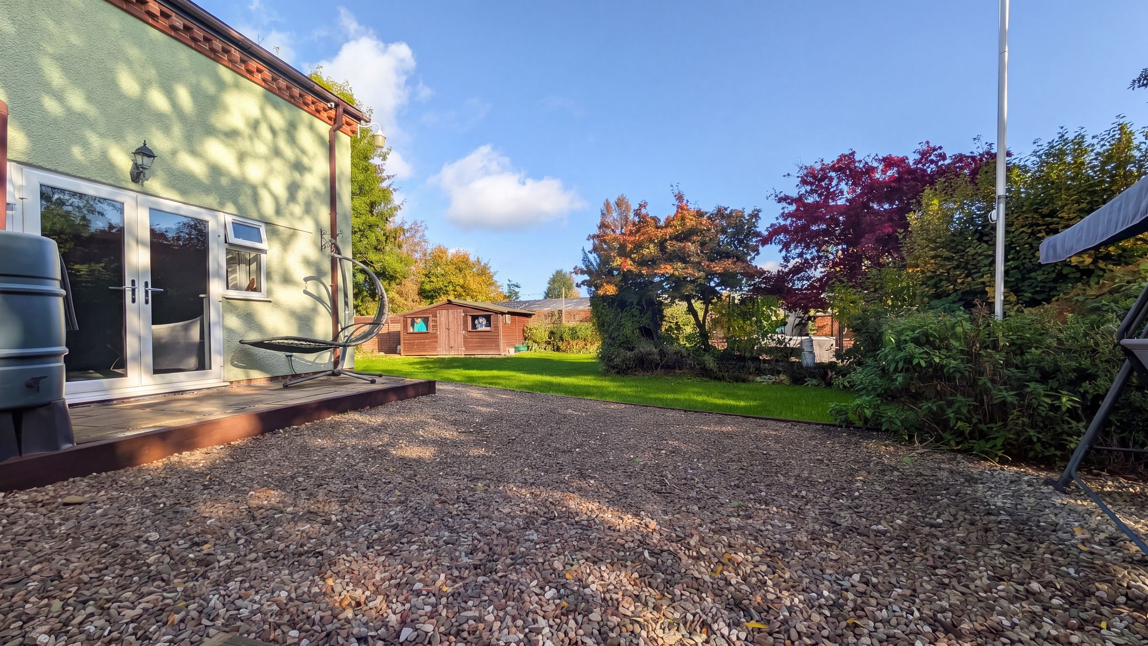
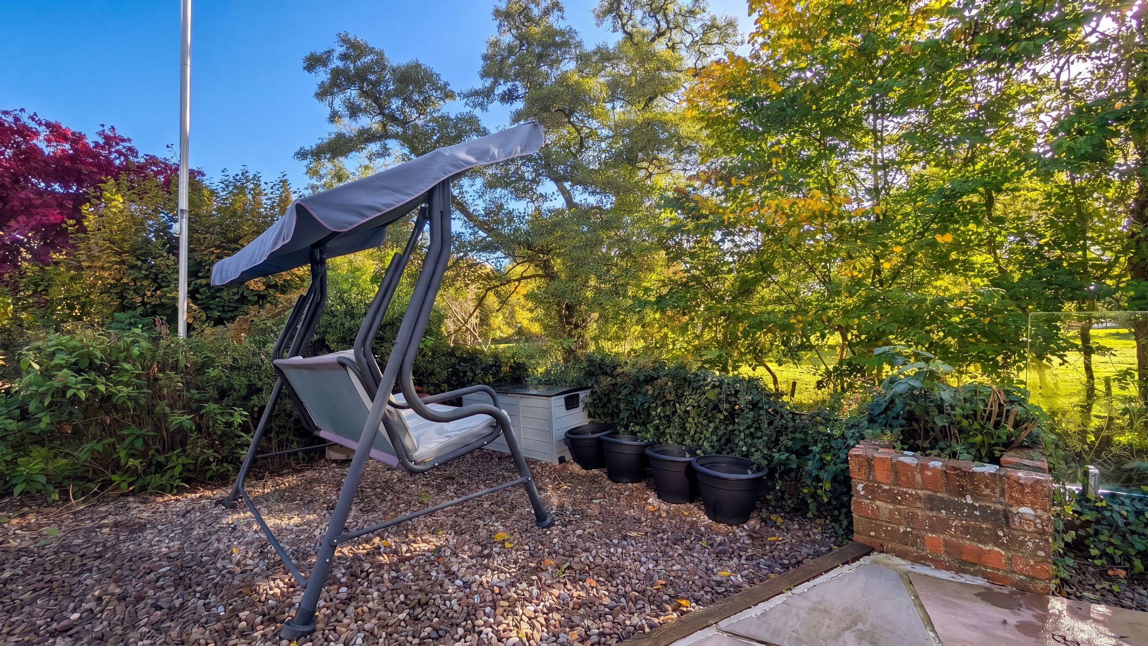
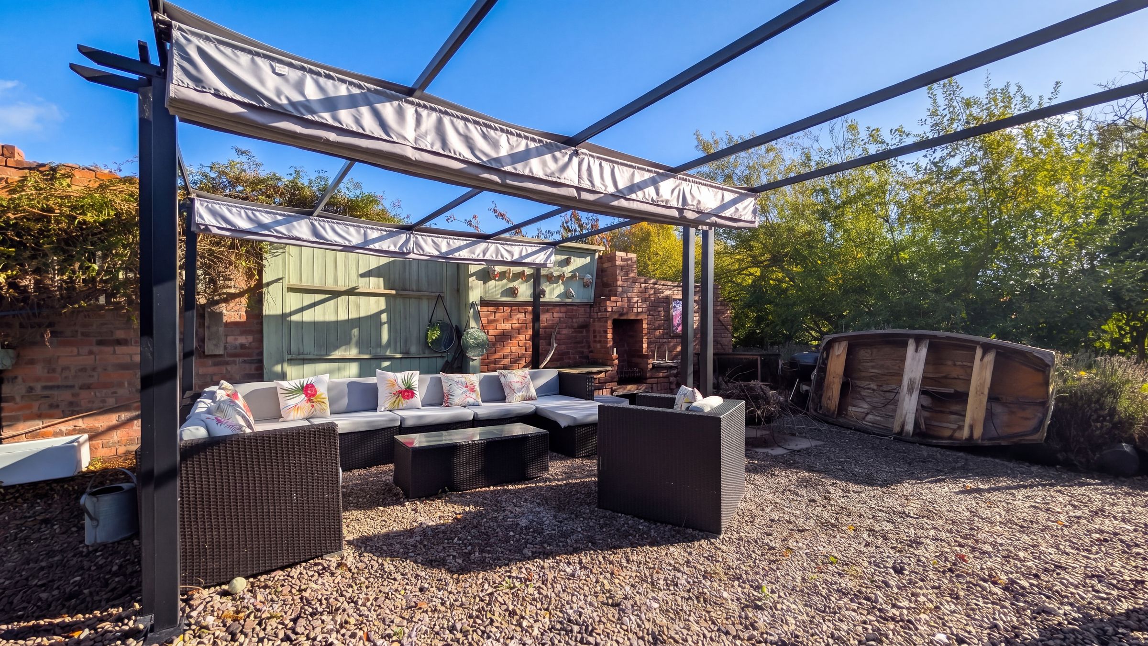
Generous Garden
Fishing Rights to Section of Adjacent River
About this property
Instant Booking Available via the OwnMyHouse website - No Waiting for Confirmation
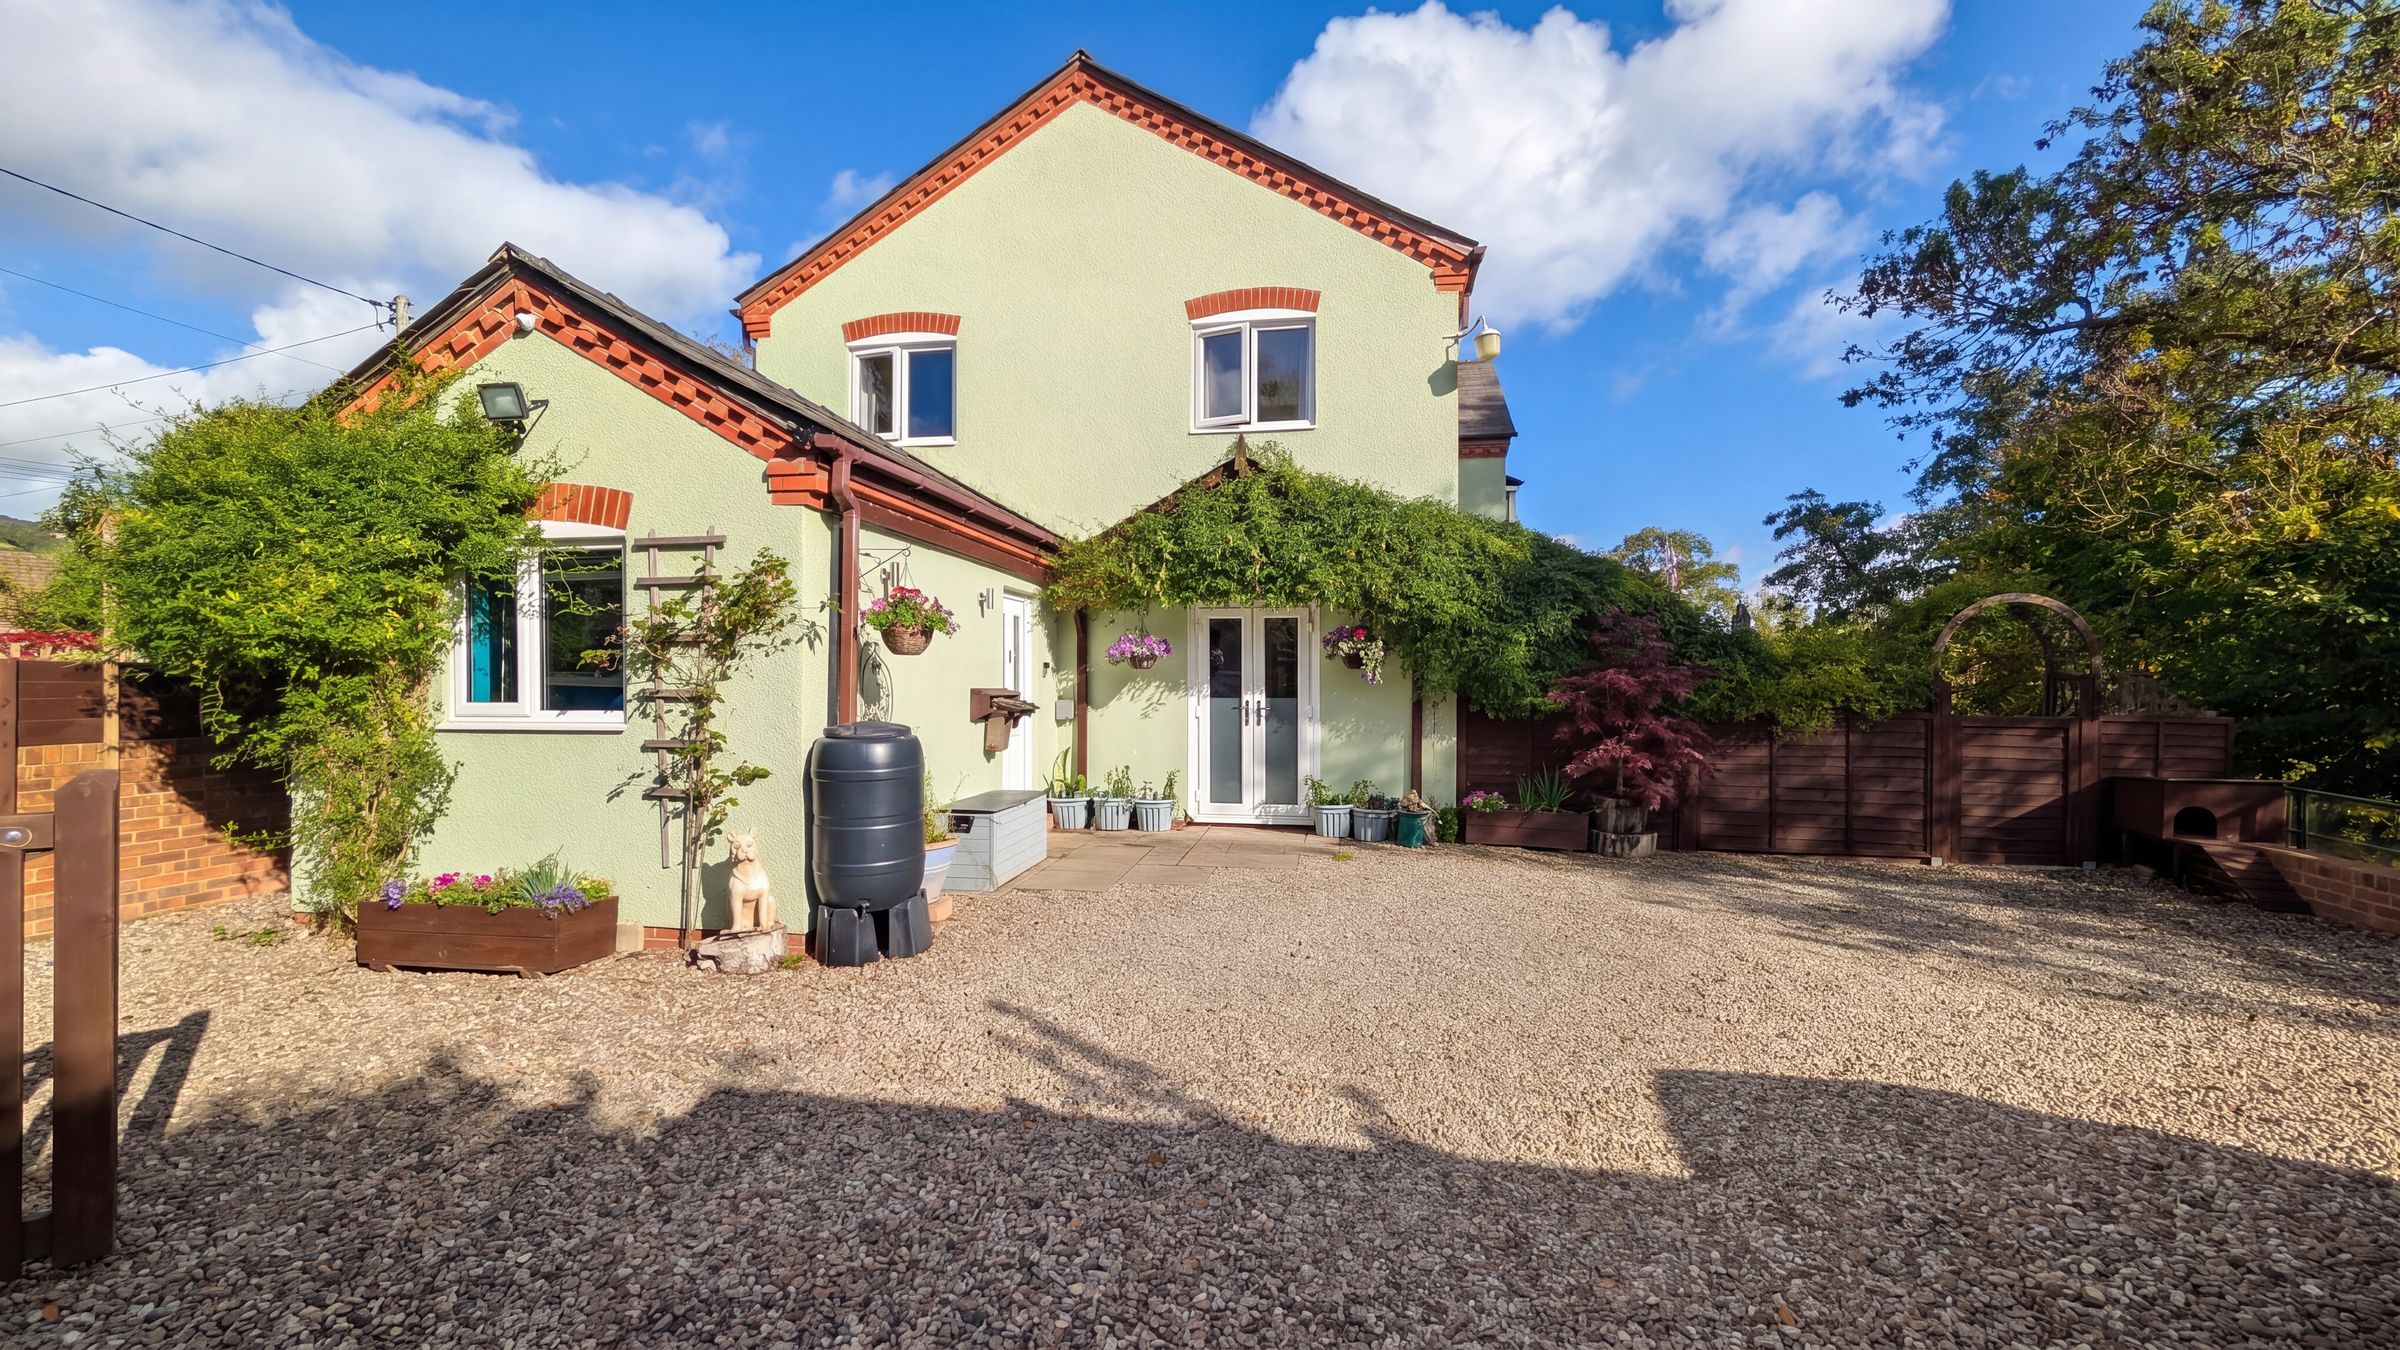
Occupying a wonderfully peaceful riverside setting, yet just a short walk from Kington town centre and its range of amenities, including shops, cafés and everyday services, this substantial detached property offers a rare combination of countryside living, generous accommodation and exceptional versatility. Families are also well catered for, with both Kington Primary School and Lady Hawkins' Secondary School within walking distance, as well as Kington Medical Practice.
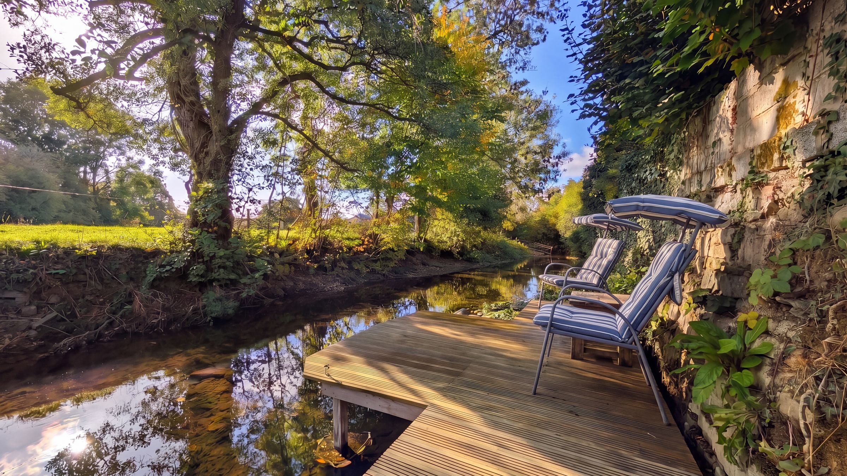
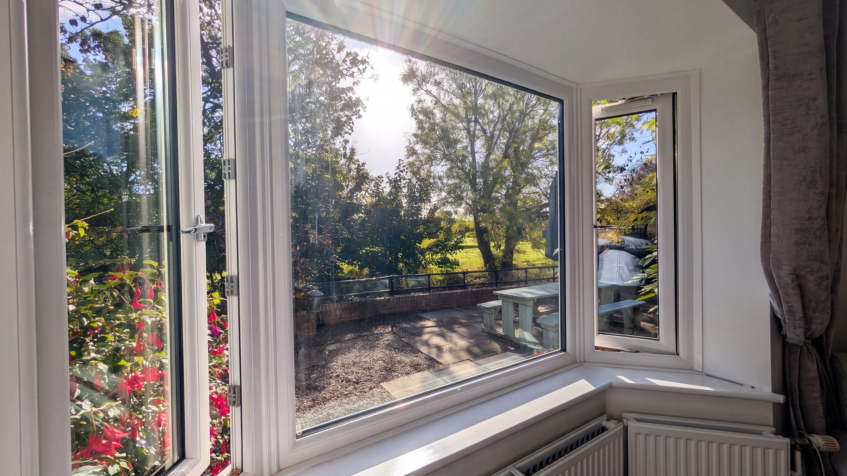
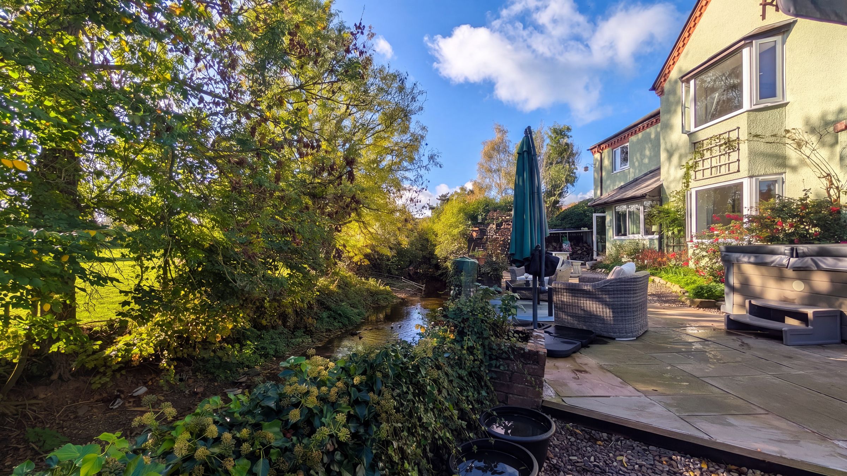
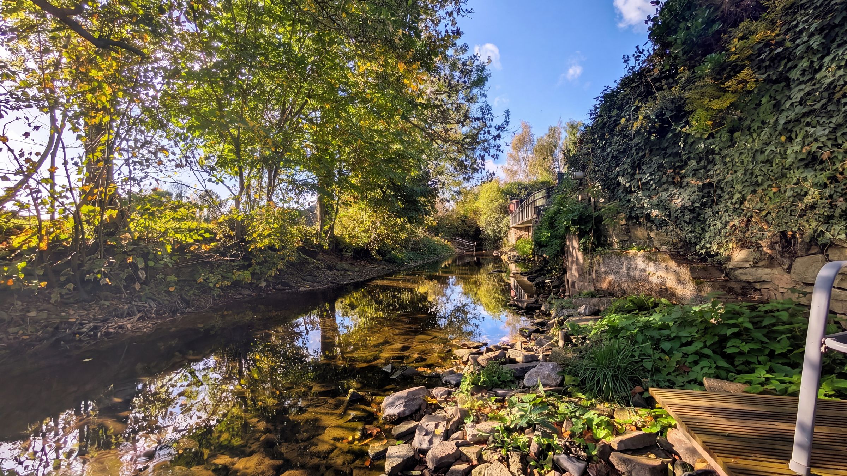
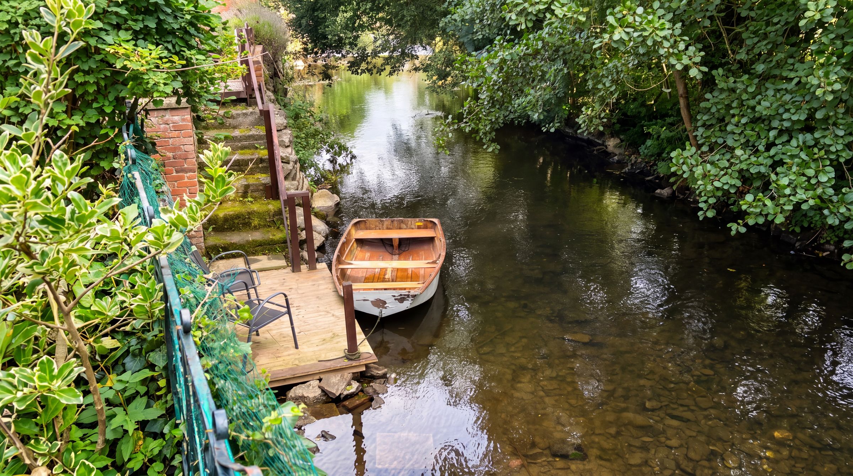
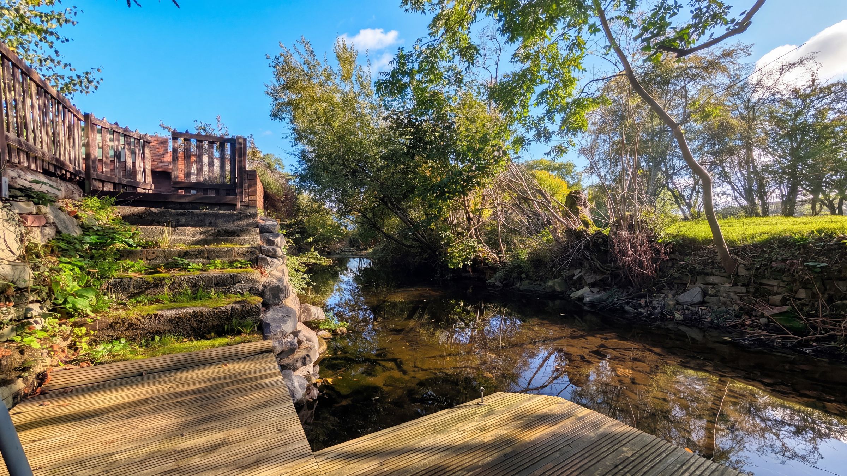
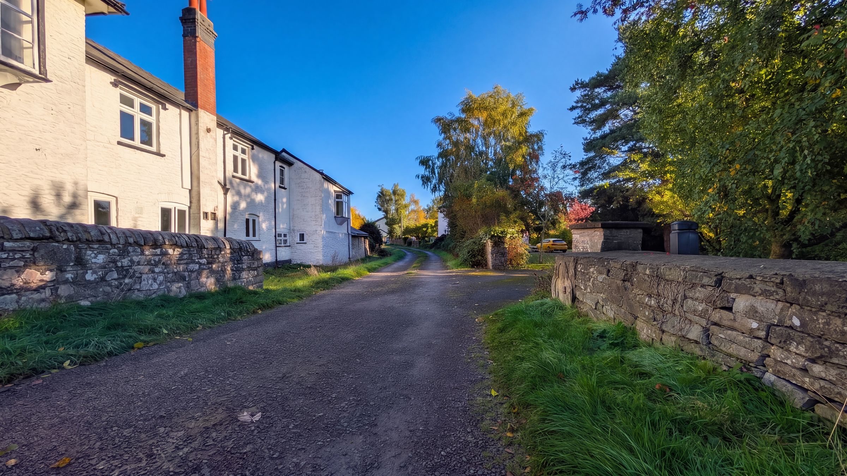
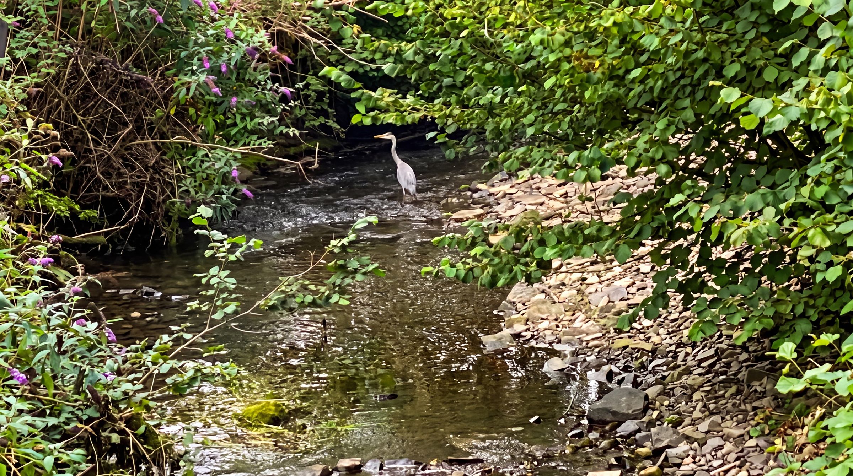
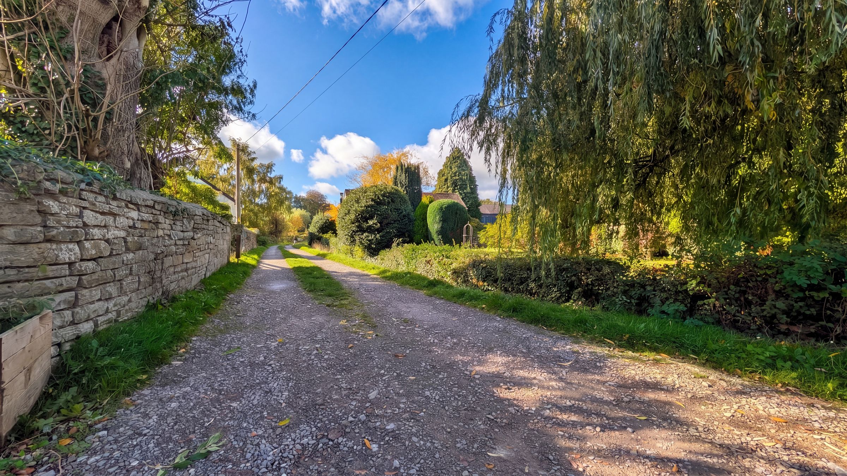
Approached along a quiet privately owned lane, the house enjoys a surprisingly rural atmosphere despite its convenient location. The adjoining river is a particular highlight, with the property benefiting from its own jetty and fishing rights to a section of the water.
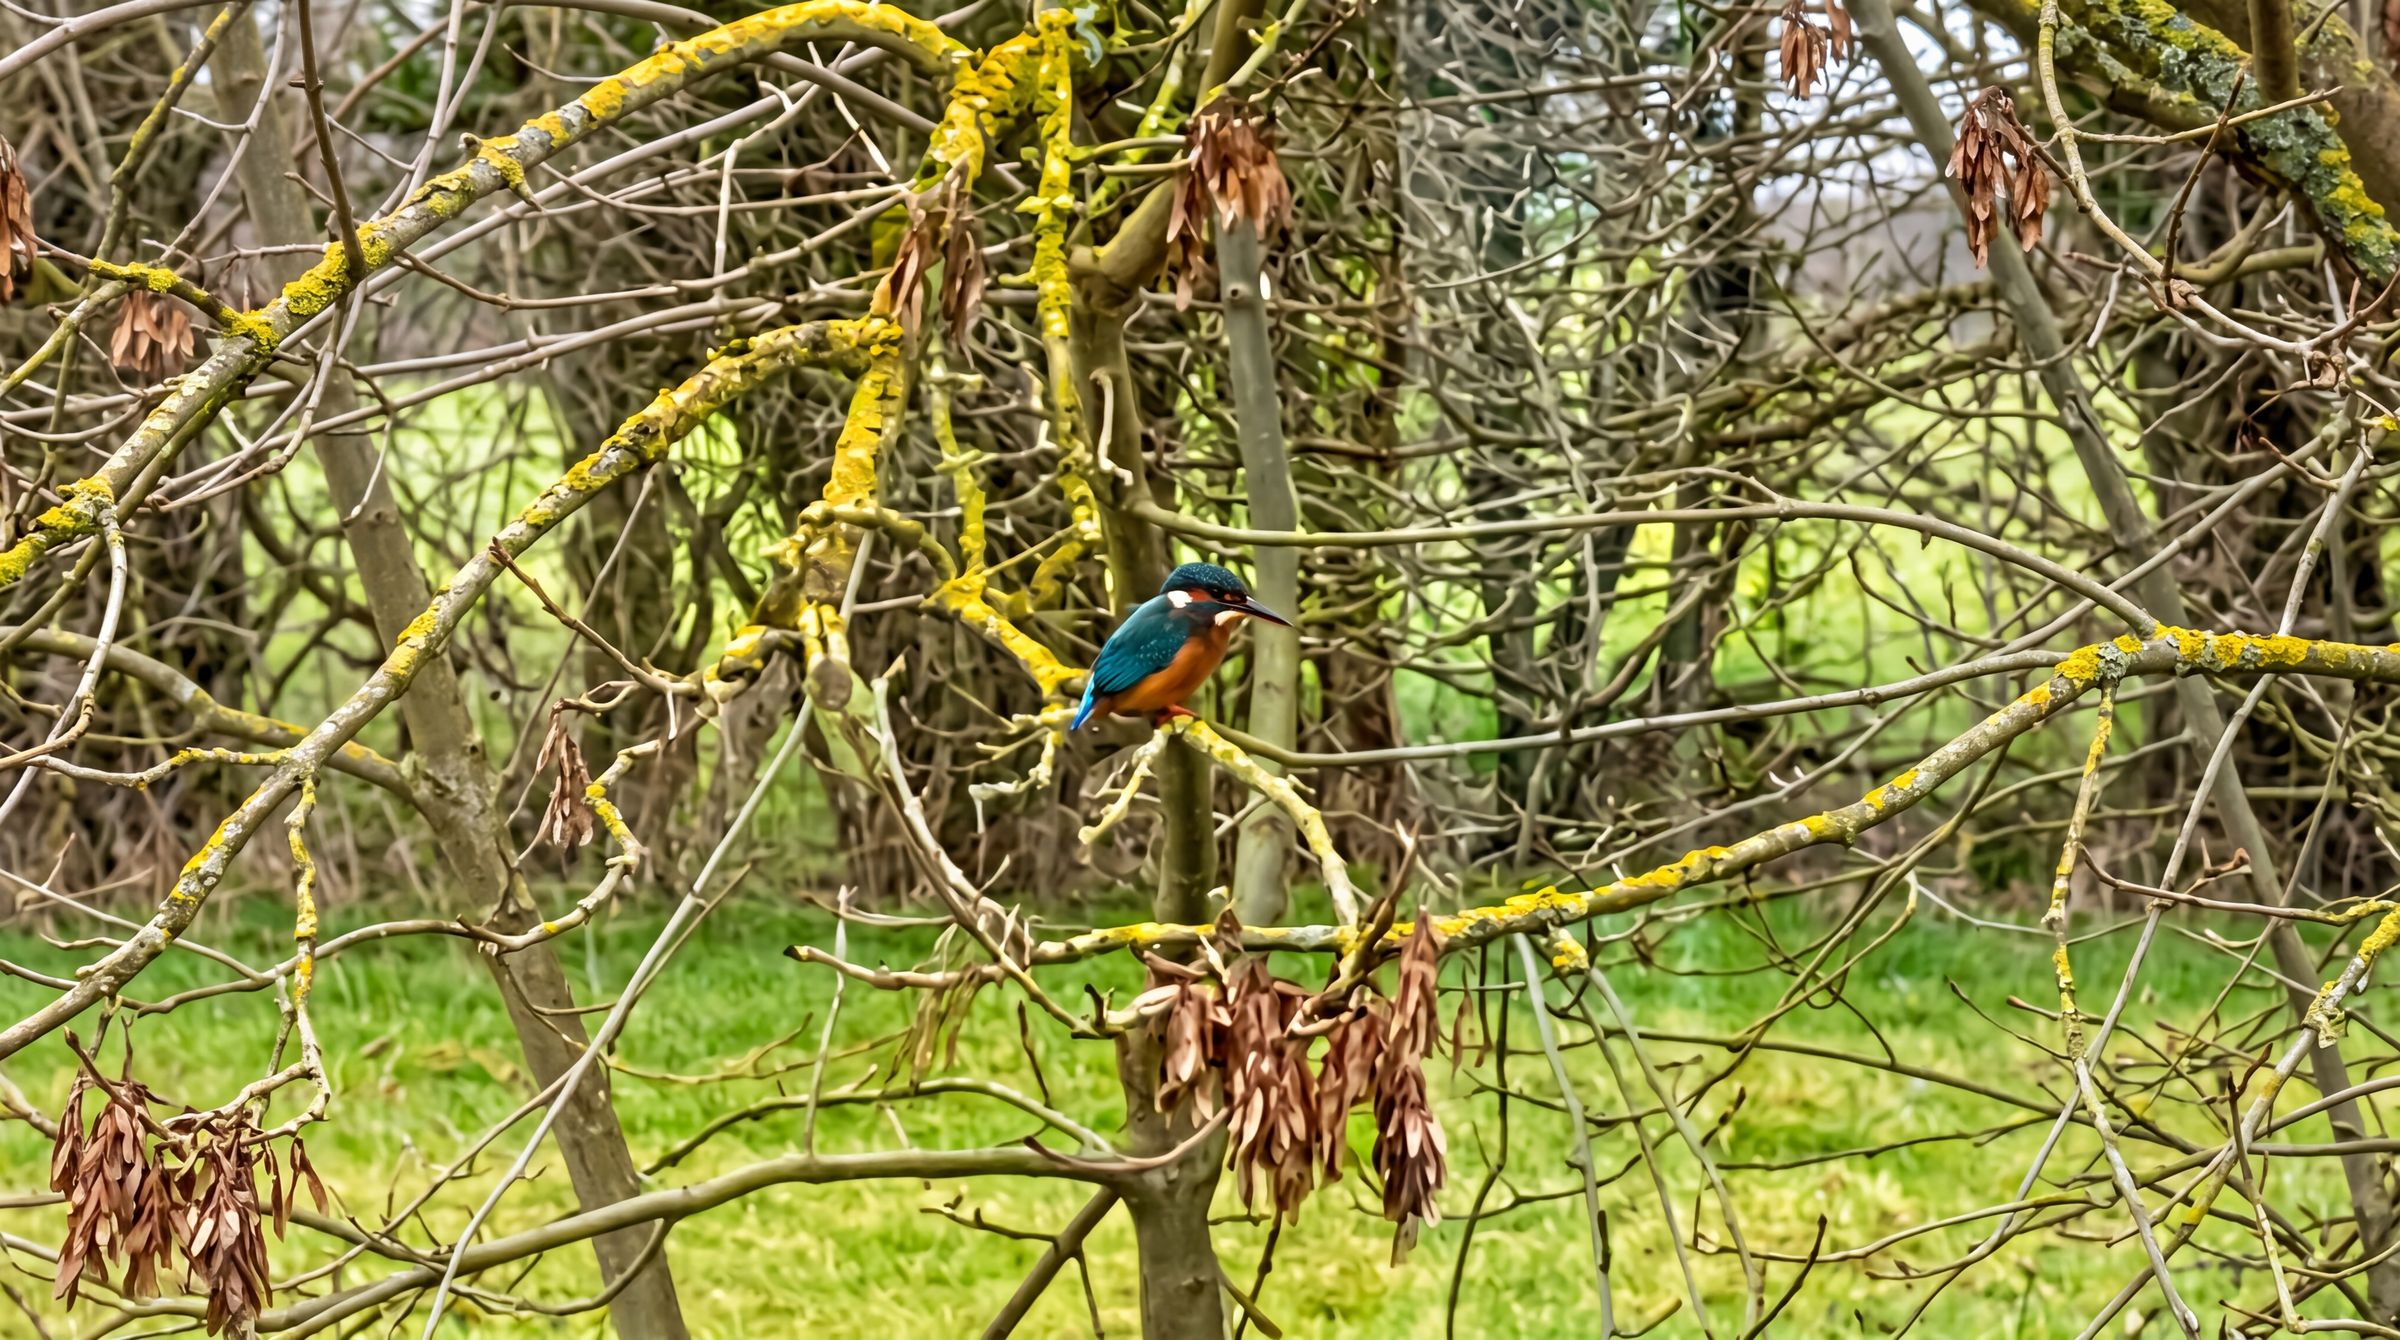
The river and surrounding grounds attract an abundance of wildlife, with ducks, kingfishers and a resident heron regularly seen, while otters, eels and mink have also been spotted. It's an idyllic setting for anyone who enjoys nature, fishing or simply spending time outdoors, without sacrificing easy access to the shops, amenities and facilities of the town centre.
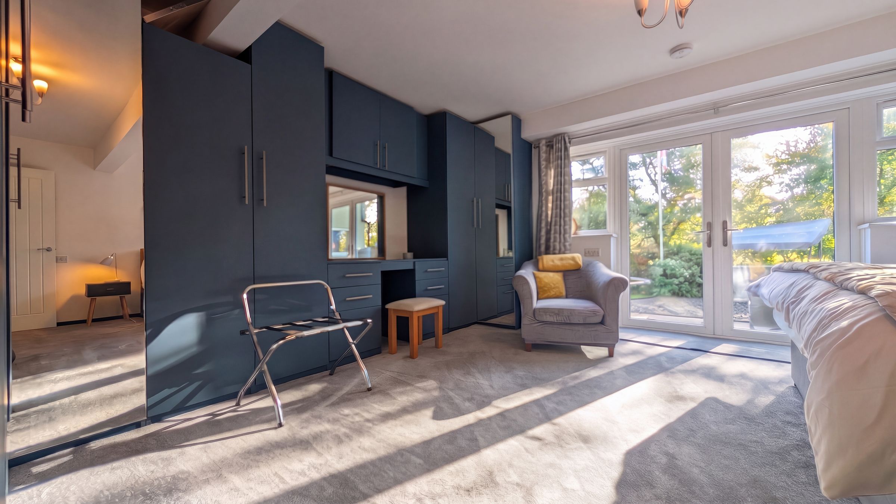
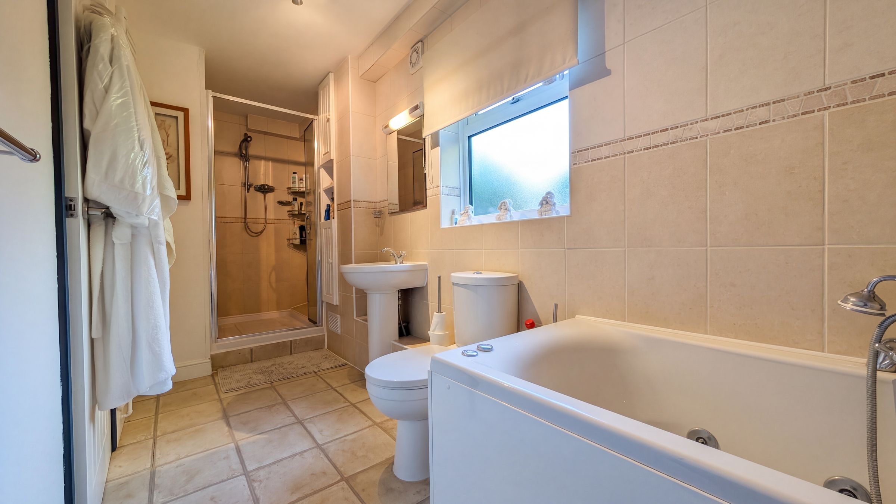
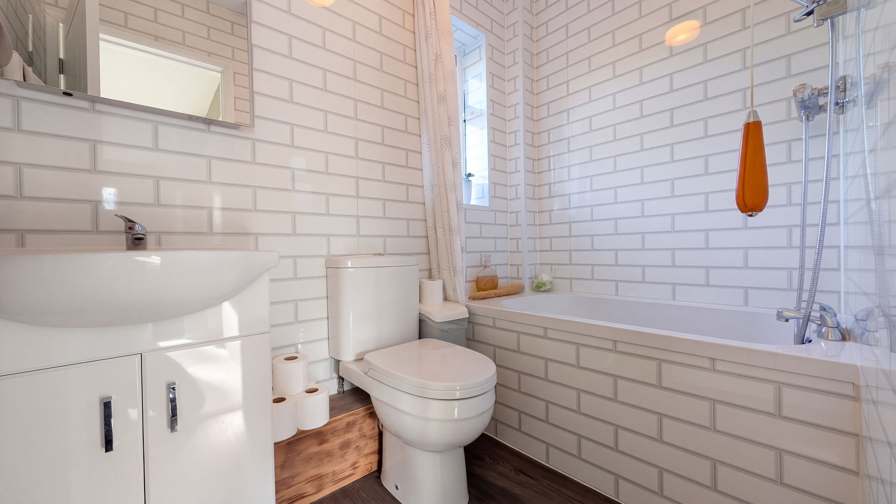
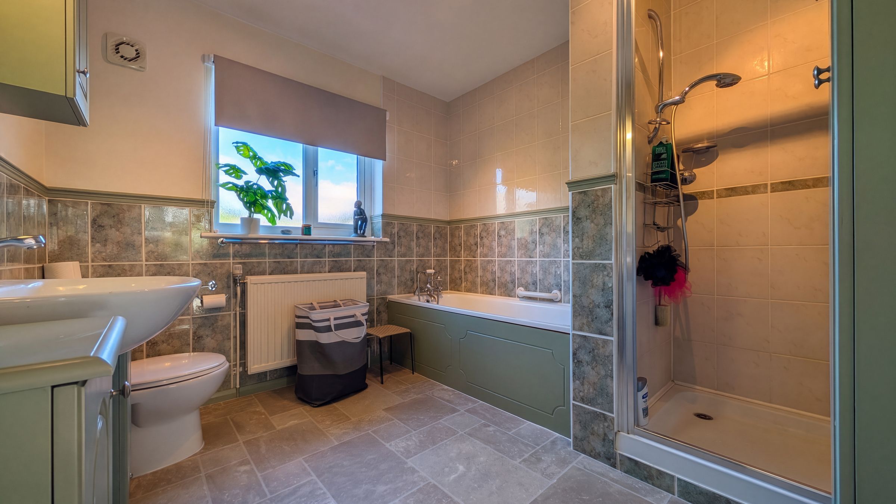
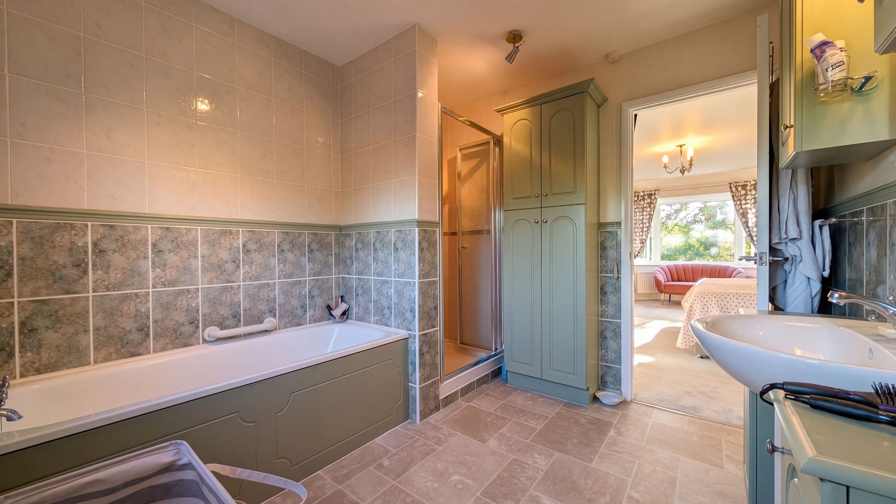
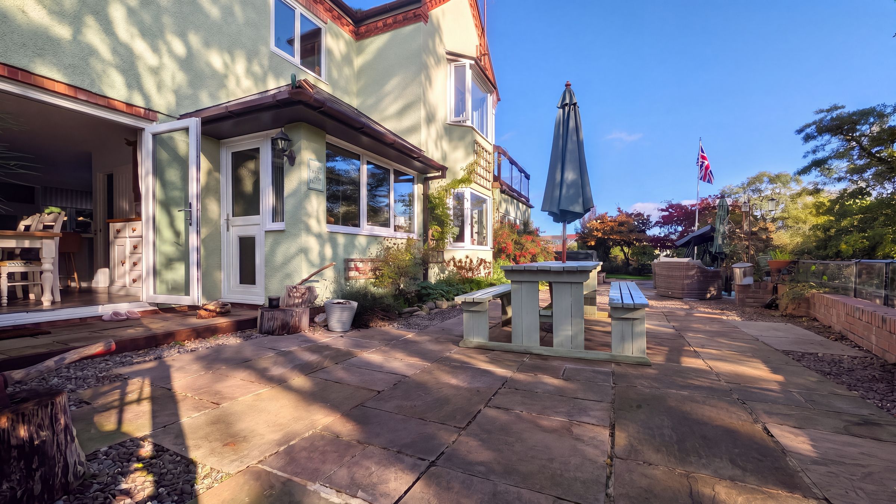
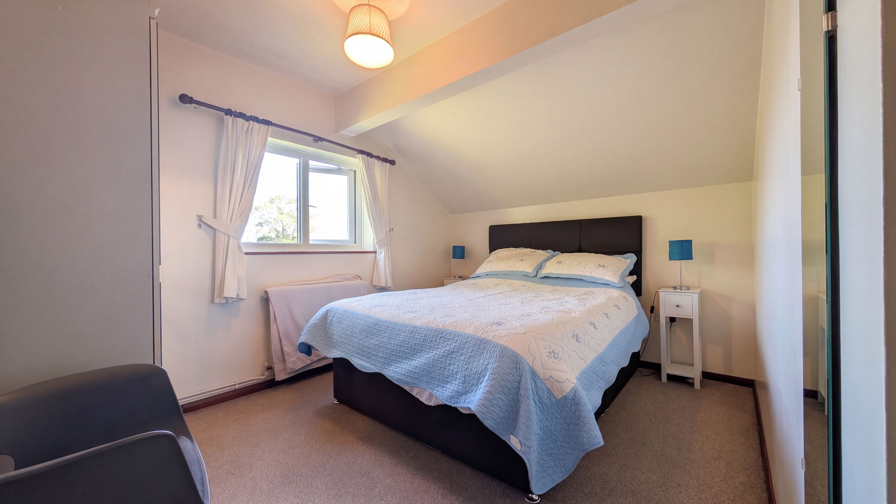
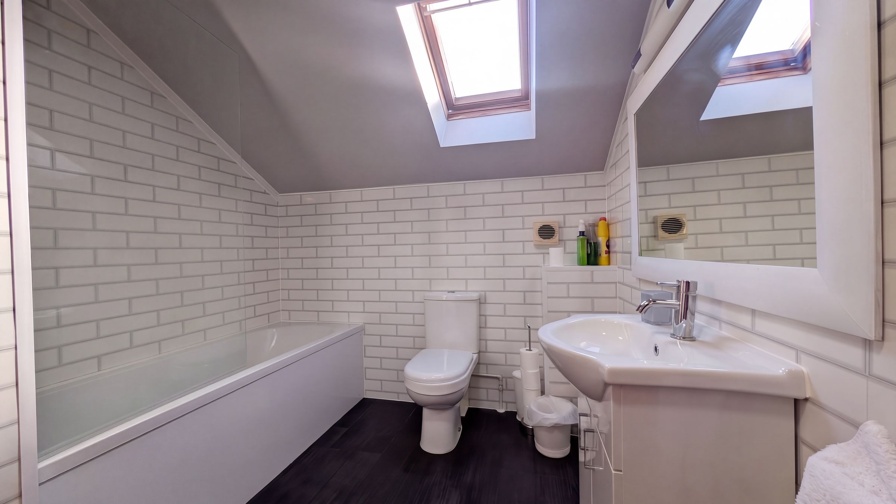
The main house provides spacious and flexible four-bedroom accommodation, including a particularly useful ground-floor bedroom with a large en-suite bathroom and French doors opening directly onto the garden. This arrangement could lend itself perfectly to an elderly relative, dependent family member or anyone requiring predominantly ground-floor accommodation.
A further standout feature is the self-contained one-bedroom apartment, incorporated within the building but providing independent living accommodation. This creates excellent potential for multigenerational living, guest accommodation or generating additional income through private letting or holiday accommodation, subject to any necessary consents.
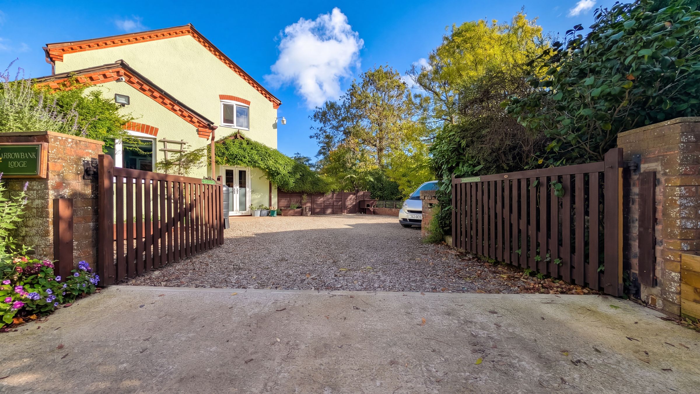
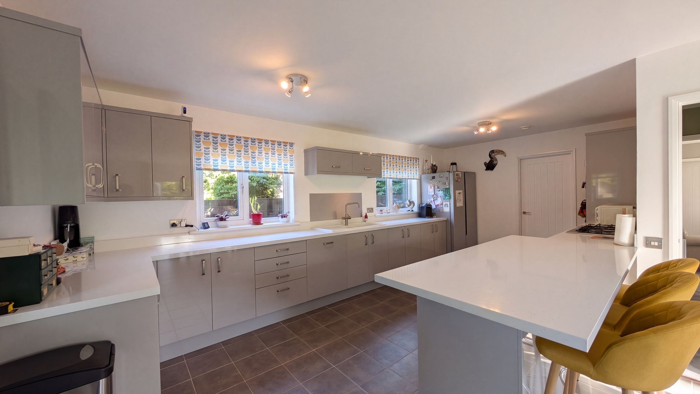
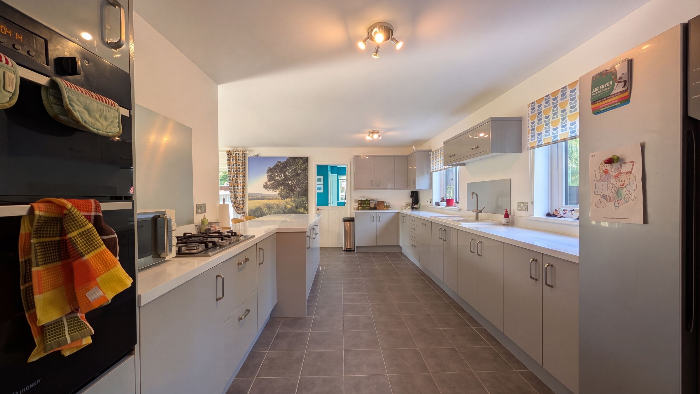
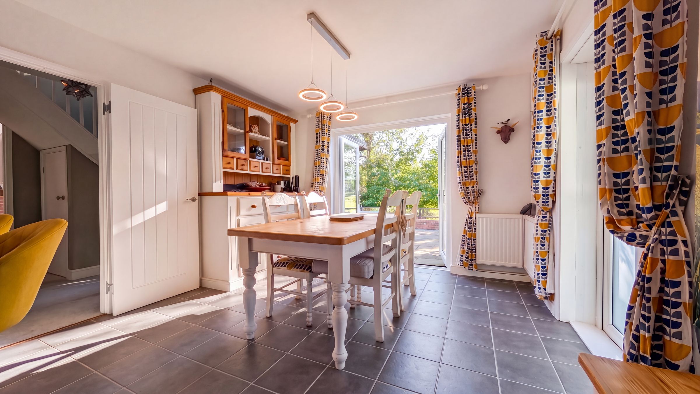
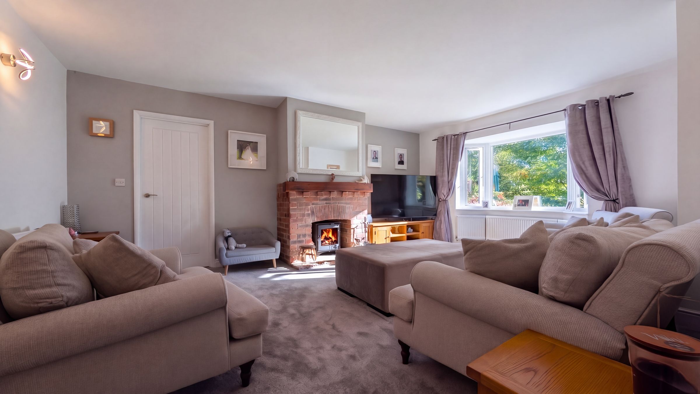
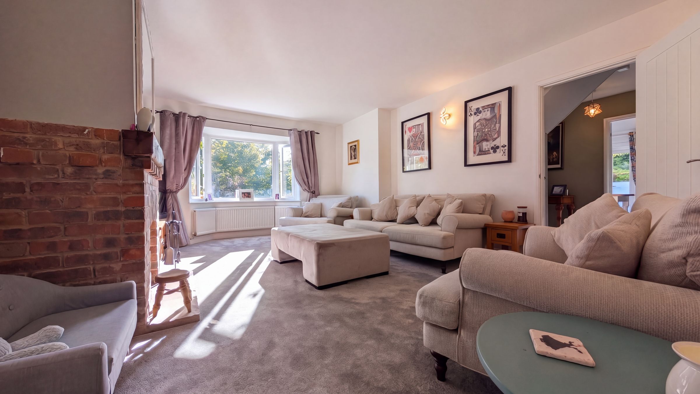
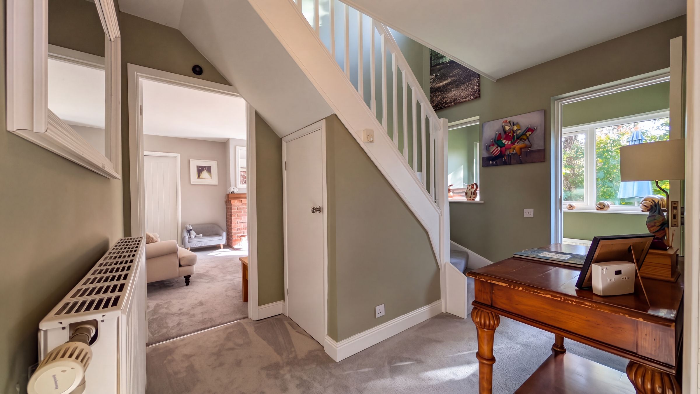
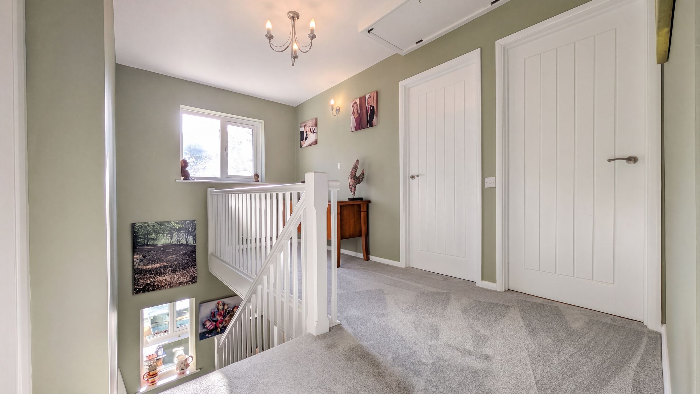
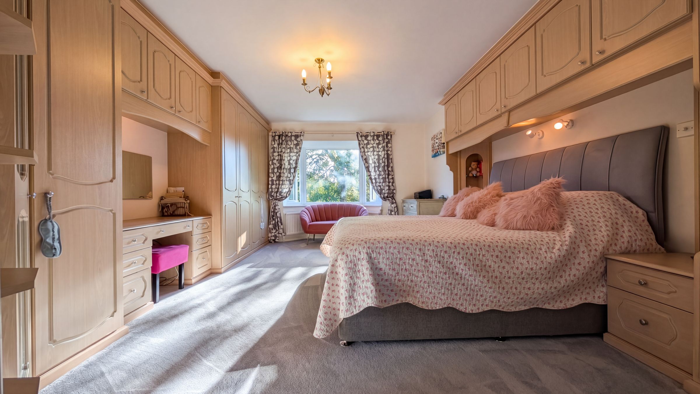
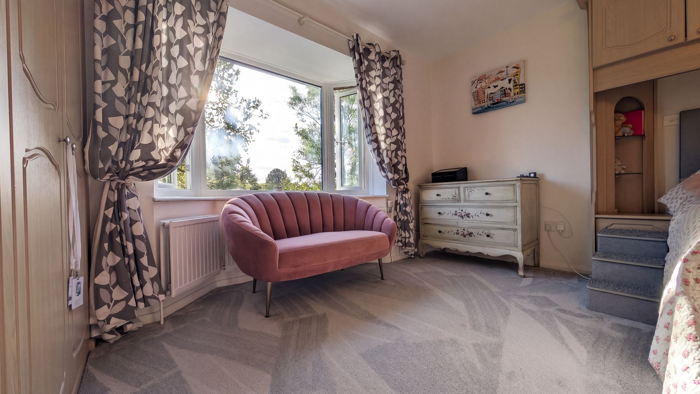
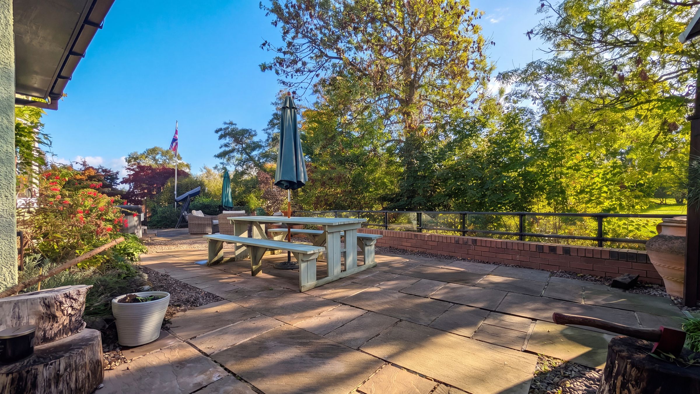
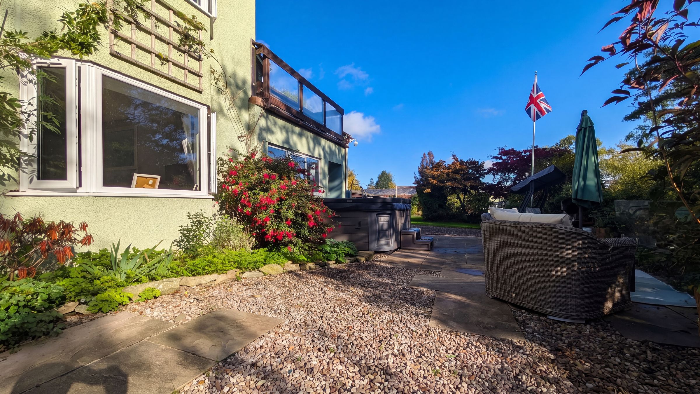
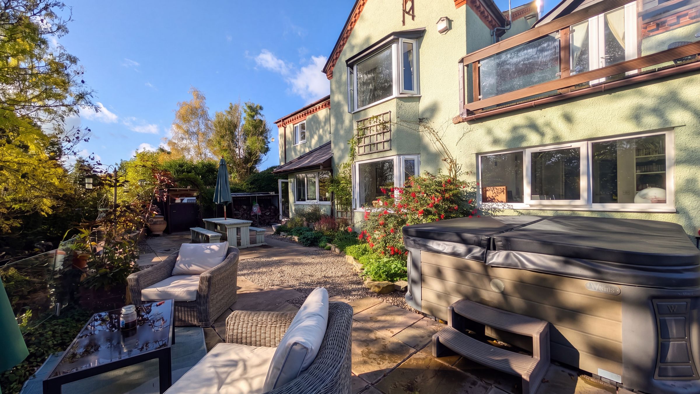
Internally, the main house offers generous reception space, a spacious kitchen and breakfast area, well-proportioned bedrooms, home office, and ample room for family life. Outside, the grounds provide space to enjoy the peaceful surroundings, while a substantial driveway offers plenty of off-road parking.
Combining the tranquillity of a riverside retreat with the practicality of a town-centre location, this is a genuinely unusual property with considerable flexibility. Whether you're looking for a substantial family home, accommodation for several generations or a property with potential to provide an additional income stream, there is plenty on offer here.
Viewing is strongly recommended to appreciate both the setting and the opportunities this property presents.
Please note: the lane is owned by Arrowbank Lodge, with access shared with just two other neighbouring properties. There is also a public footpath along the lane.
Location
Kington is an attractive historic market town situated in the north-west of Herefordshire, close to the Welsh border and surrounded by beautiful countryside. The town offers a good range of everyday amenities, including independent shops, cafés, public houses, a supermarket, medical facilities and both primary and secondary schools. Kington is particularly popular with walkers and outdoor enthusiasts, with Offa's Dyke Path and Hergest Ridge nearby. The larger towns of Leominster, Hereford and Presteigne are also within easy reach, making Kington an appealing location for those seeking a quieter pace of life without sacrificing everyday conveniences.
Important Notice
These particulars are believed to be correct but do not form part of any offer or contract. All statements are provided without responsibility and should not be relied upon as statements of fact. Any intending purchaser must satisfy themselves as to the accuracy of the information through inspection or other means.
The agent has not tested any services, systems, appliances, fixtures or fittings and cannot confirm they are in working order or suitable for their intended purpose. Legal matters, including tenure, have not been verified and purchasers are advised to seek confirmation from their solicitor or surveyor.
Anti-Money Laundering Regulations
In accordance with current Anti-Money Laundering Regulations, we are legally required to carry out identity and verification checks on all buyers and sellers. While we remain responsible for ensuring these checks and any ongoing monitoring are completed correctly, the initial checks are carried out on our behalf by Lifetime Legal.
Lifetime Legal will contact you once you have instructed us to act on your sale, or once an offer has been accepted on a property you wish to purchase. The cost of these checks is £62 (including VAT), which covers the collection of relevant data, as well as any manual checks and monitoring that may be required.
This fee is payable in advance, directly to Lifetime Legal, prior to the marketing of a property (for sellers) or the issue of a memorandum of sale (for buyers), and is non-refundable. We receive a portion of this fee from Lifetime Legal to compensate for our role in facilitating these checks.
Key details
Parking: Secure gated
3046ft2 floor area
15285ft2 plot size
Freehold
Council tax band F
Local authority: Herefordshire Council
Additional information
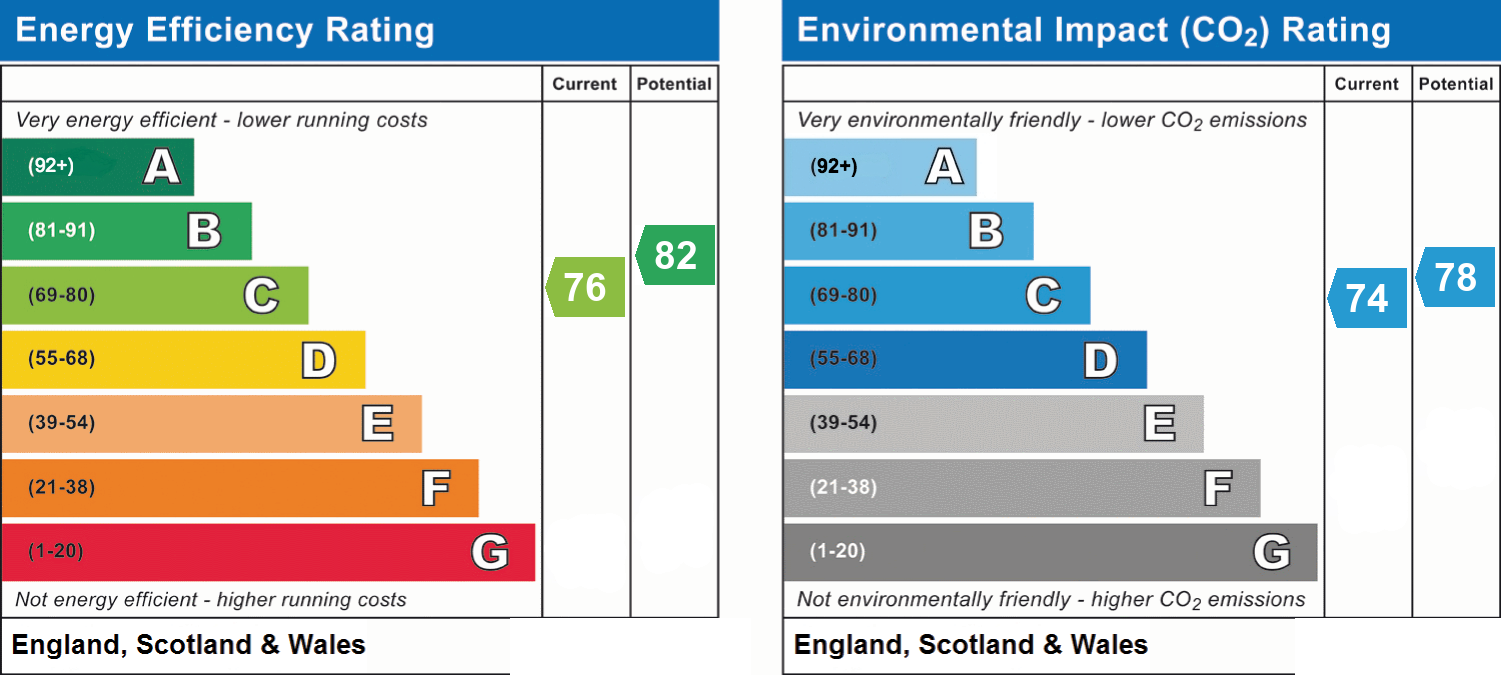
- Energy efficiency (current)
- C (76)
- Energy efficiency (potential)
- B (82)
- Environmental impact (current)
- C (74)
- Environmental impact (potential)
- C (78)
- Is in a conservation area
- No
- Is a listed property
- No
- Easements, servitudes and wayleaves
- Yes
- Public rights of way
- Yes
- Construction materials
- Timber frame
Near the property
Rooms and dimensions
Sitting Room
19' 9" x 13' 5" (6.03m x 4.08m)
Home Office/Study
13' 4" x 8' 2" (4.06m x 2.48m)
Snug
12' 7" x 8' 8" (3.84m x 2.64m)
Ground Floor/Guest Bedroom
16' 10" x 14' 7" (5.14m x 4.45m)
Guest En-Suite
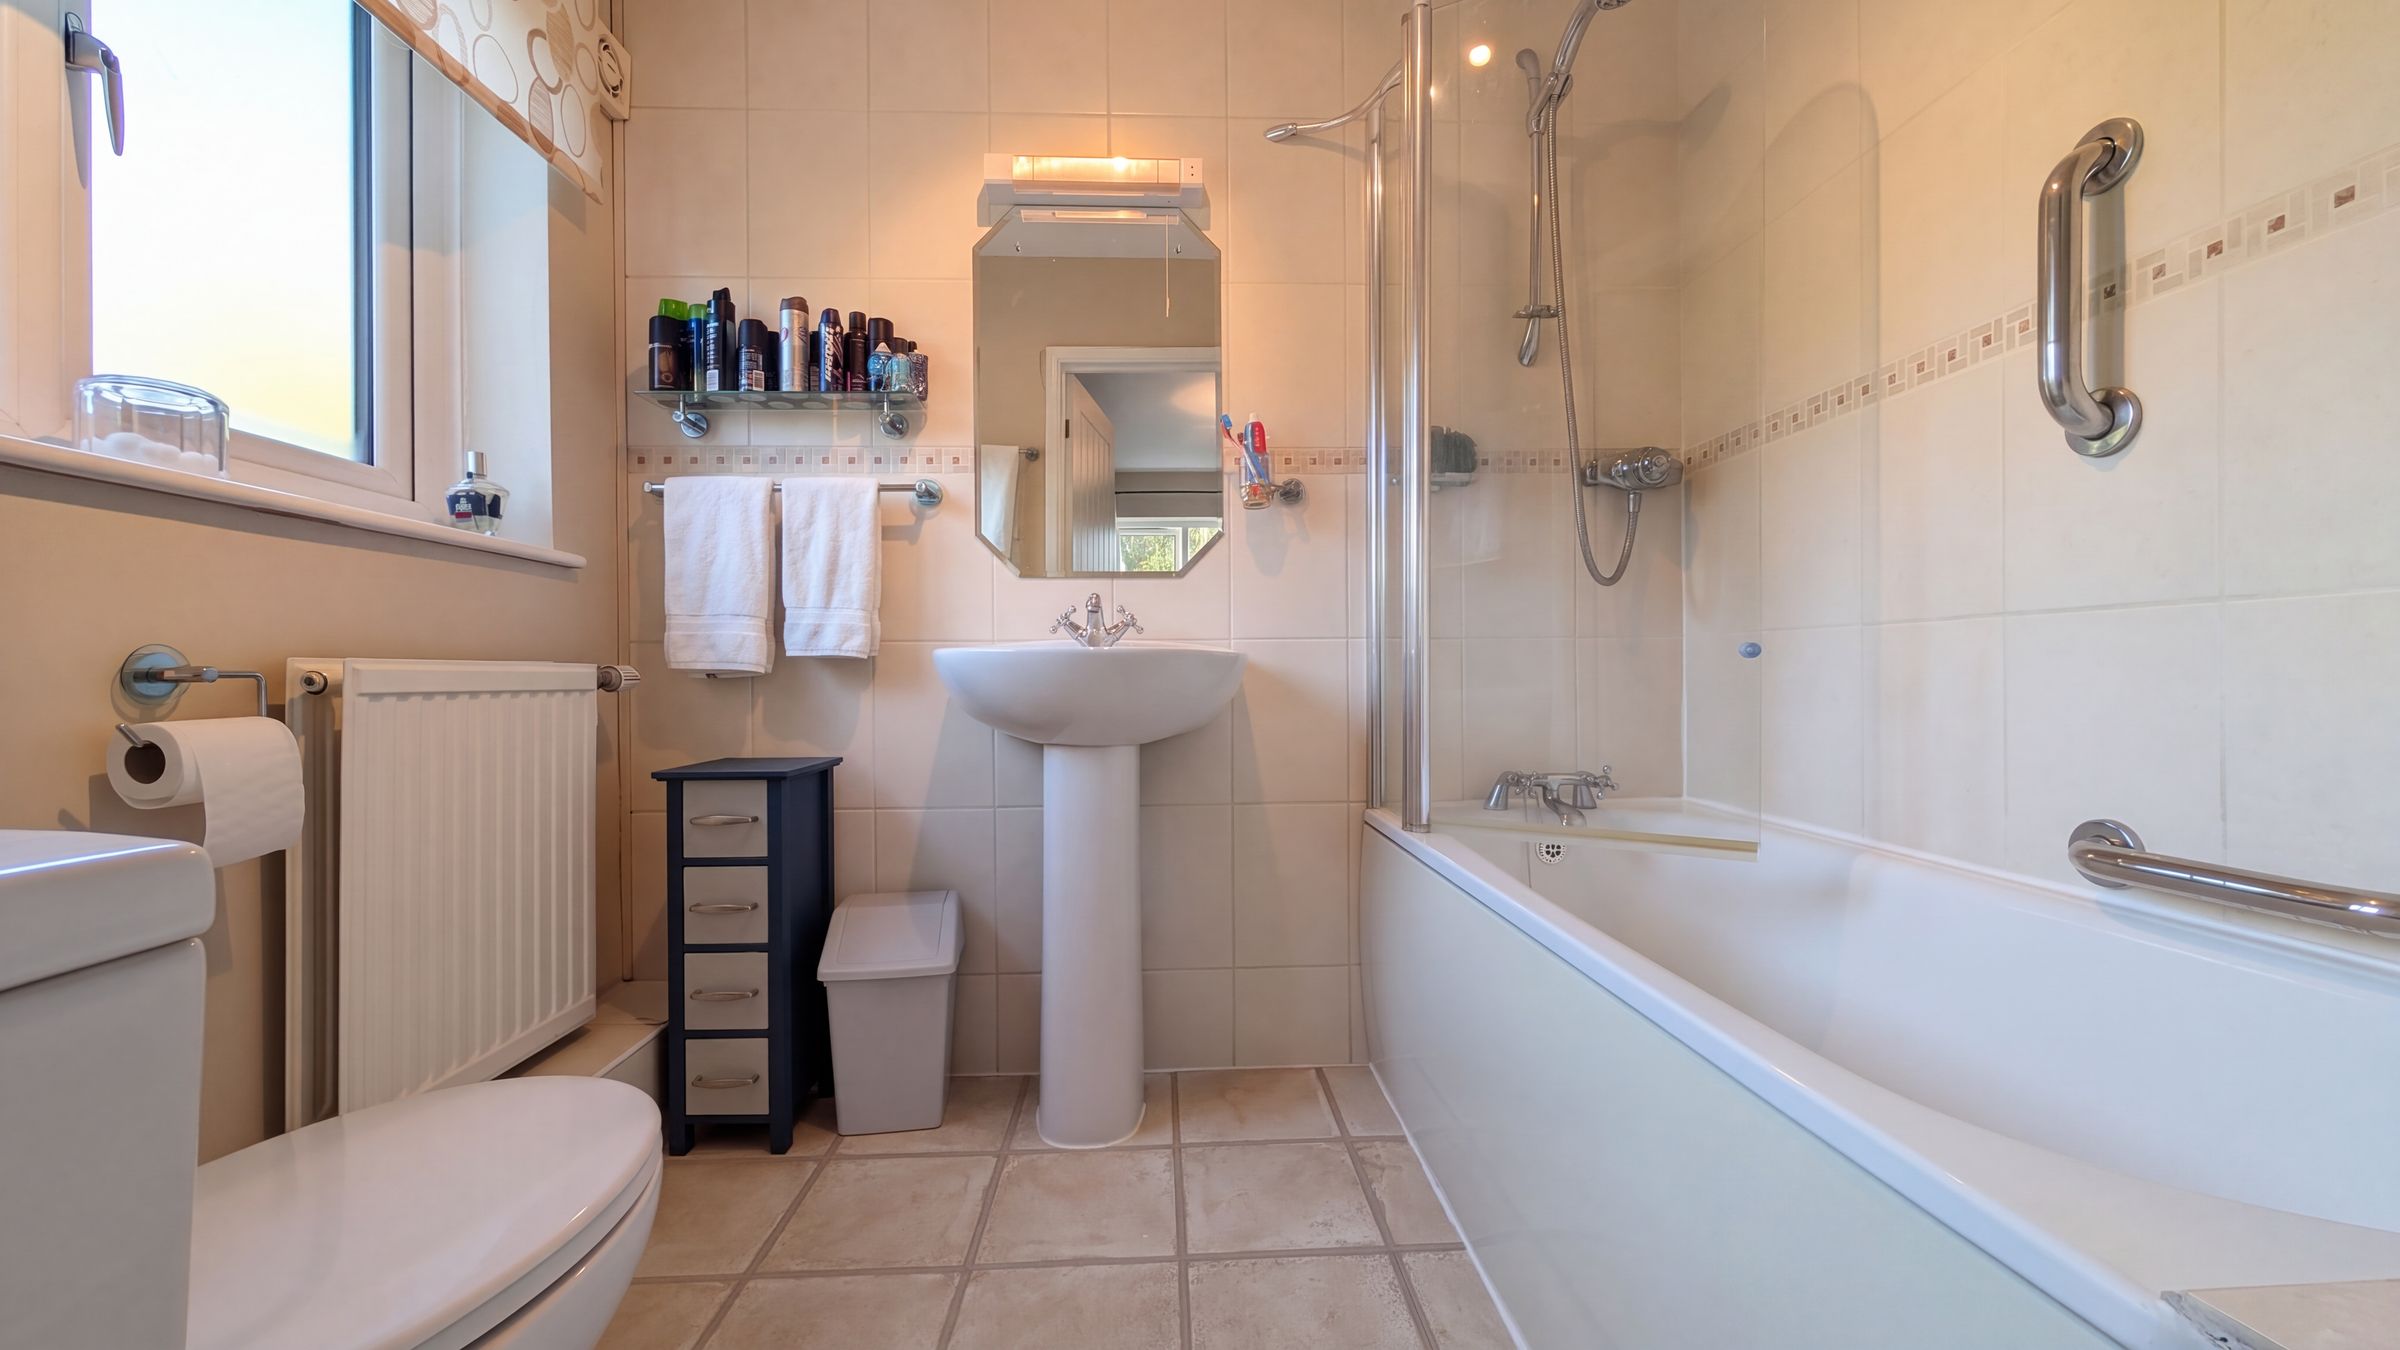
13' 3" x 8' 1" (4.03m x 2.46m)
Bedroom Three
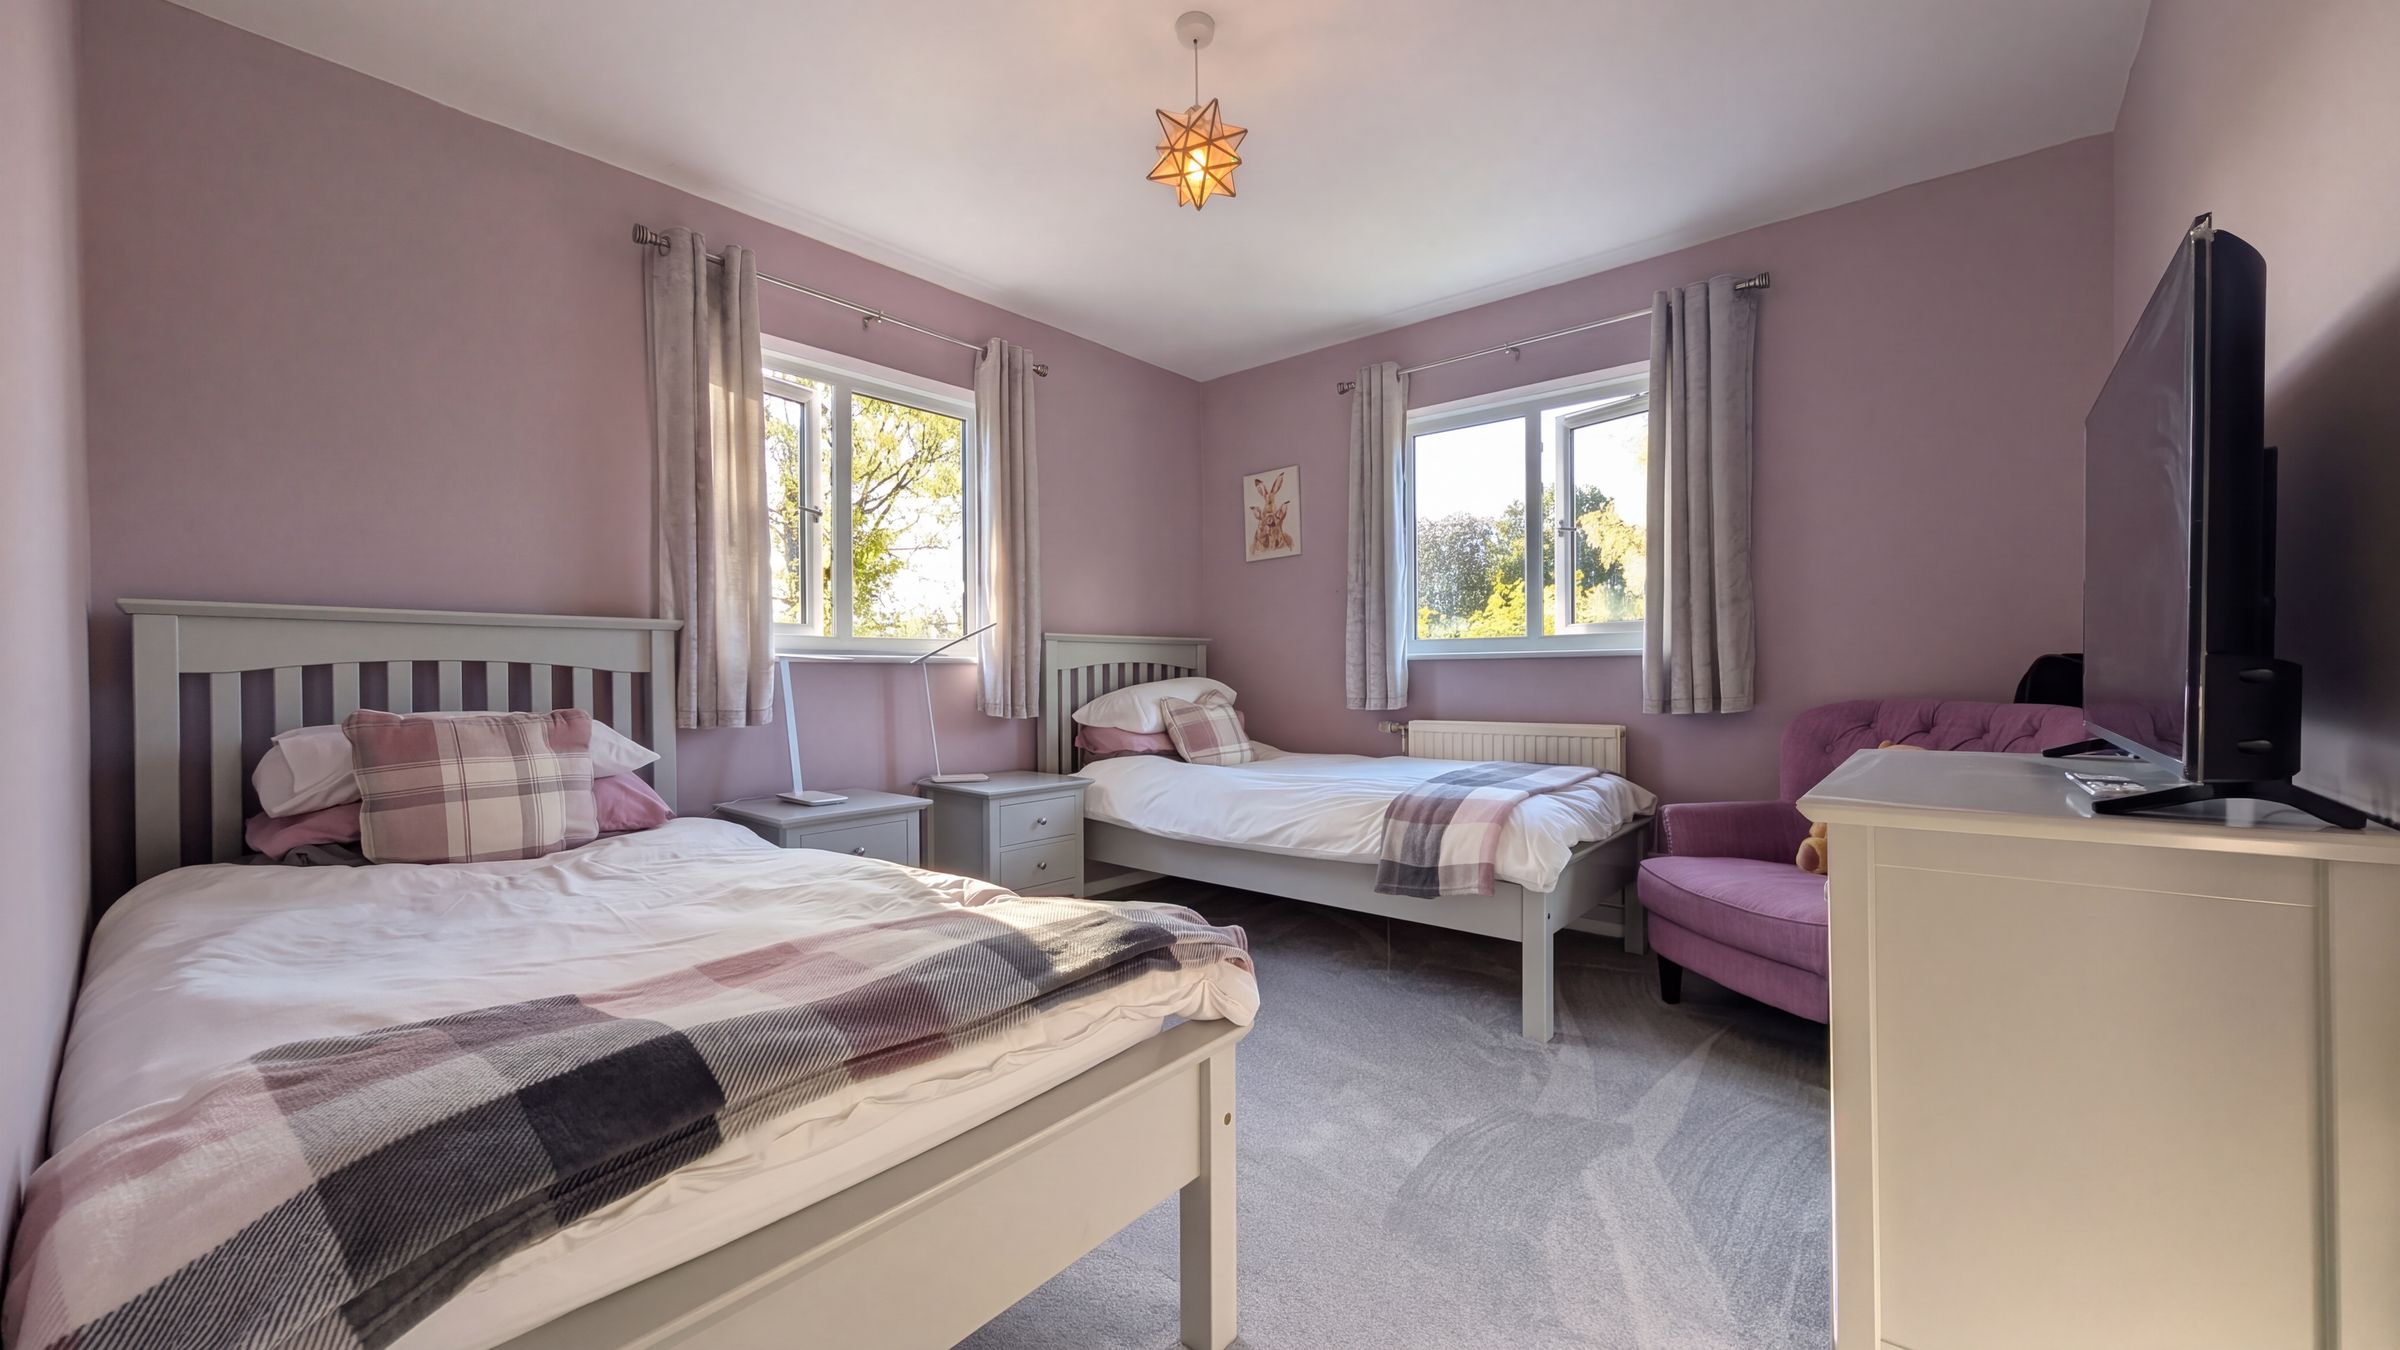
11' 6" x 10' 4" (3.51m x 3.16m)
Bedroom Four
11' 5" x 10' 6" (3.48m x 3.19m)
Principal Bedroom
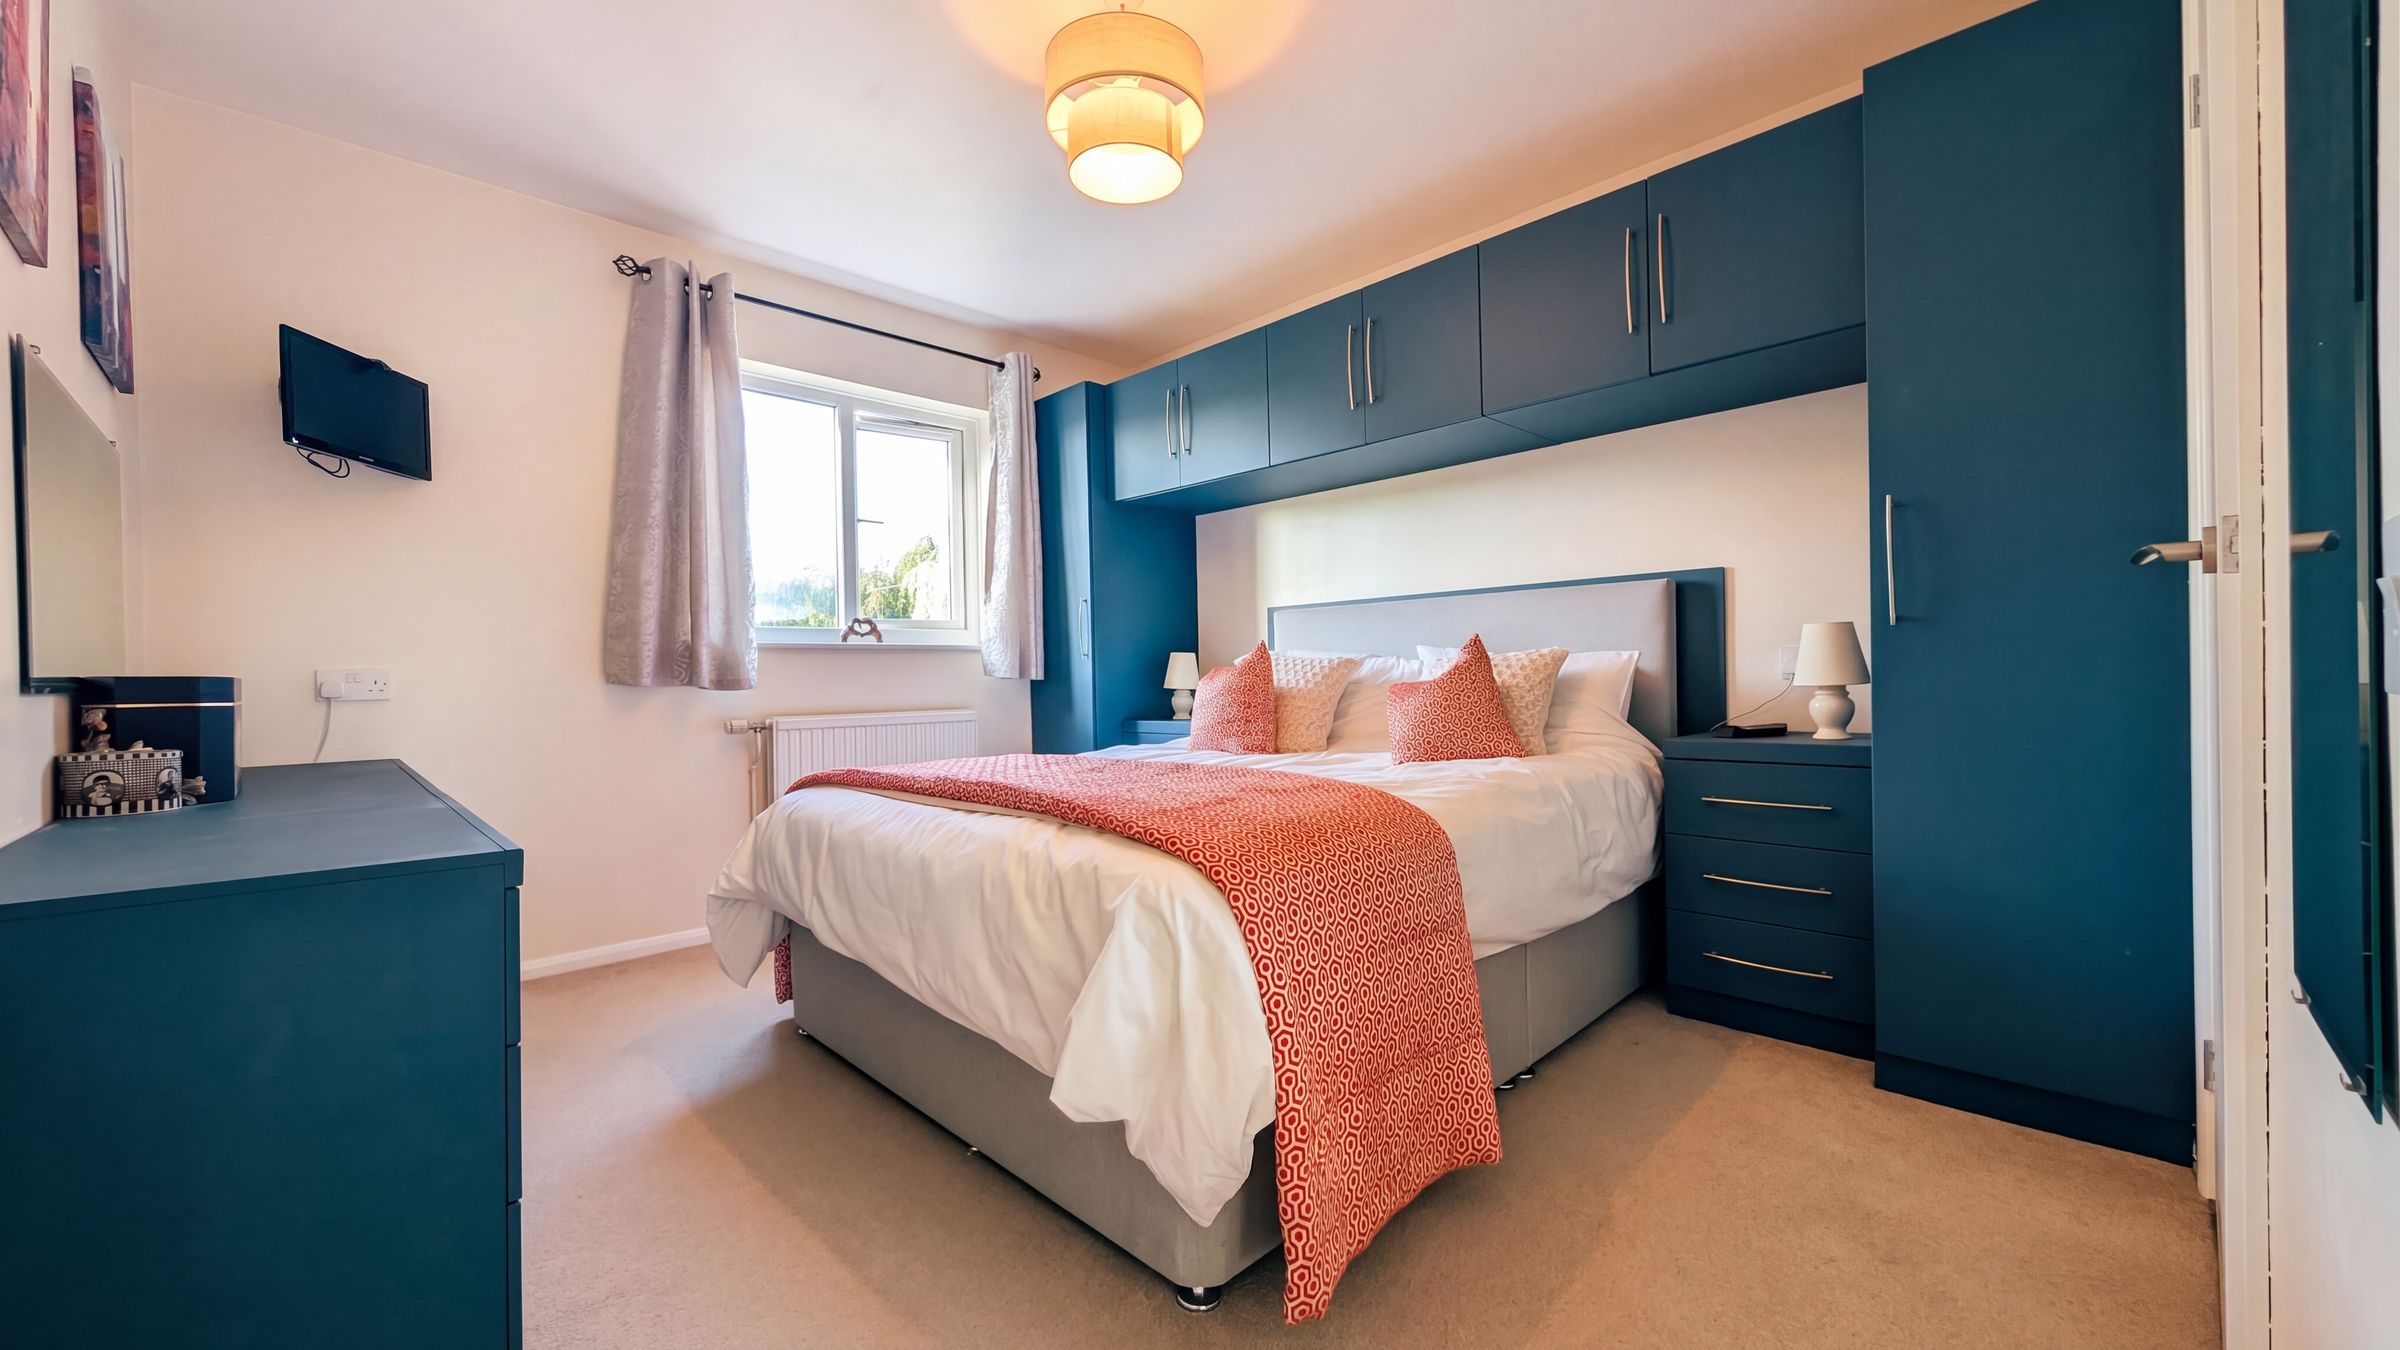
17' 4" x 13' 6" (5.29m x 4.11m)
Annex Bedroom
11' 6" x 9' 2" (3.50m x 2.80m)
Annex Cot Room/Office
7' 1" x 4' 9" (2.15m x 1.46m)
Annex Lounge
15' 0" x 9' 4" (4.57m x 2.85m)
Annex Kitchen/Breakfast Room
11' 1" x 8' 1" (3.38m x 2.46m)