OwnMyHouse
FOR SALE
£295,000
Redhill Avenue, Hereford, HR2
Semi Detached
3
2
2
Like the look of this property?
We would love to hear from you and arrange a viewing of this property. Get in touch now!
Looking to sell a property?
You can get a free online or in person valuation.
Property features
Extended Family Home
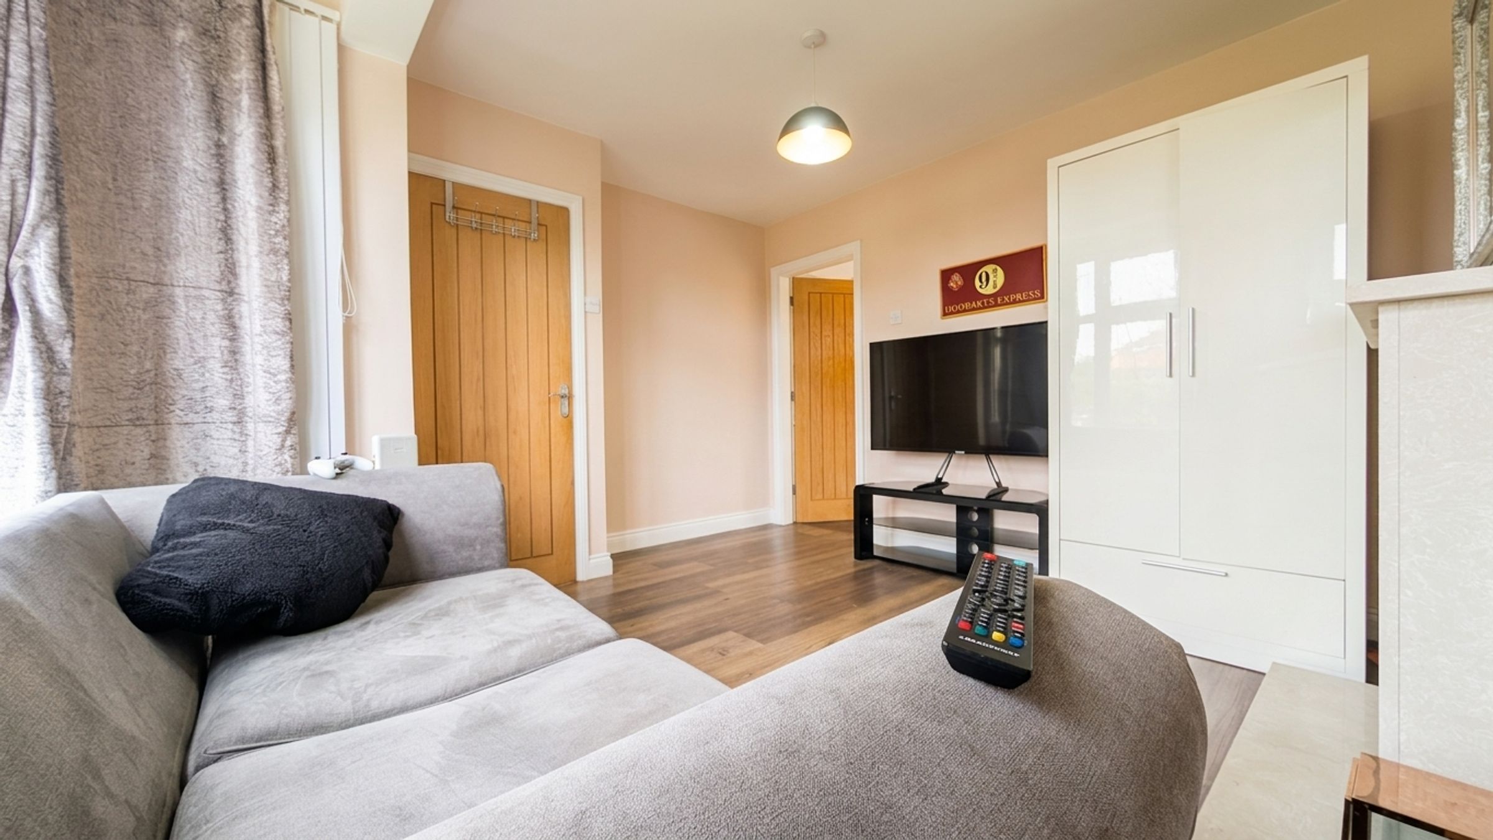
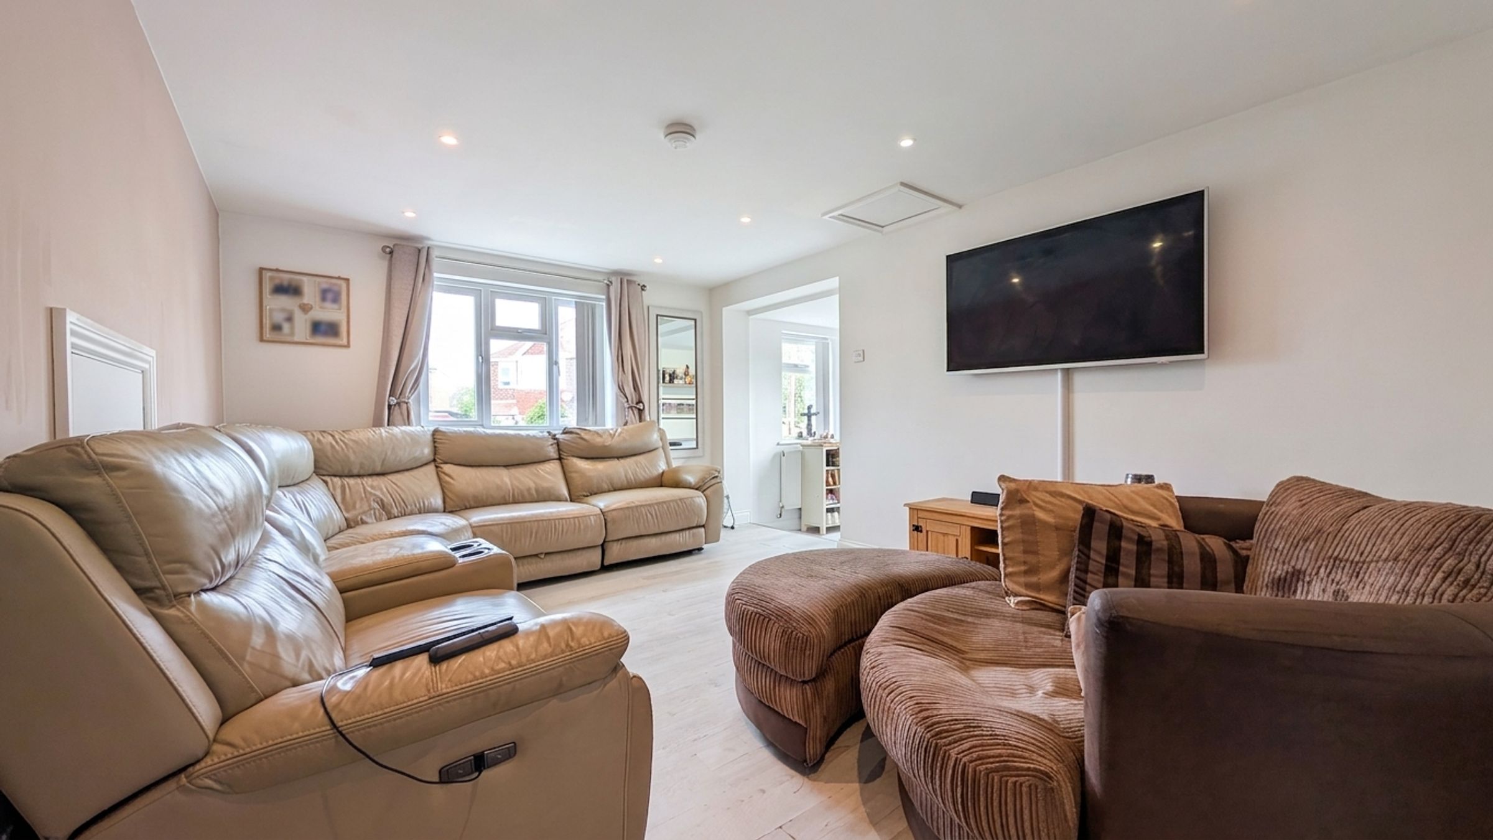
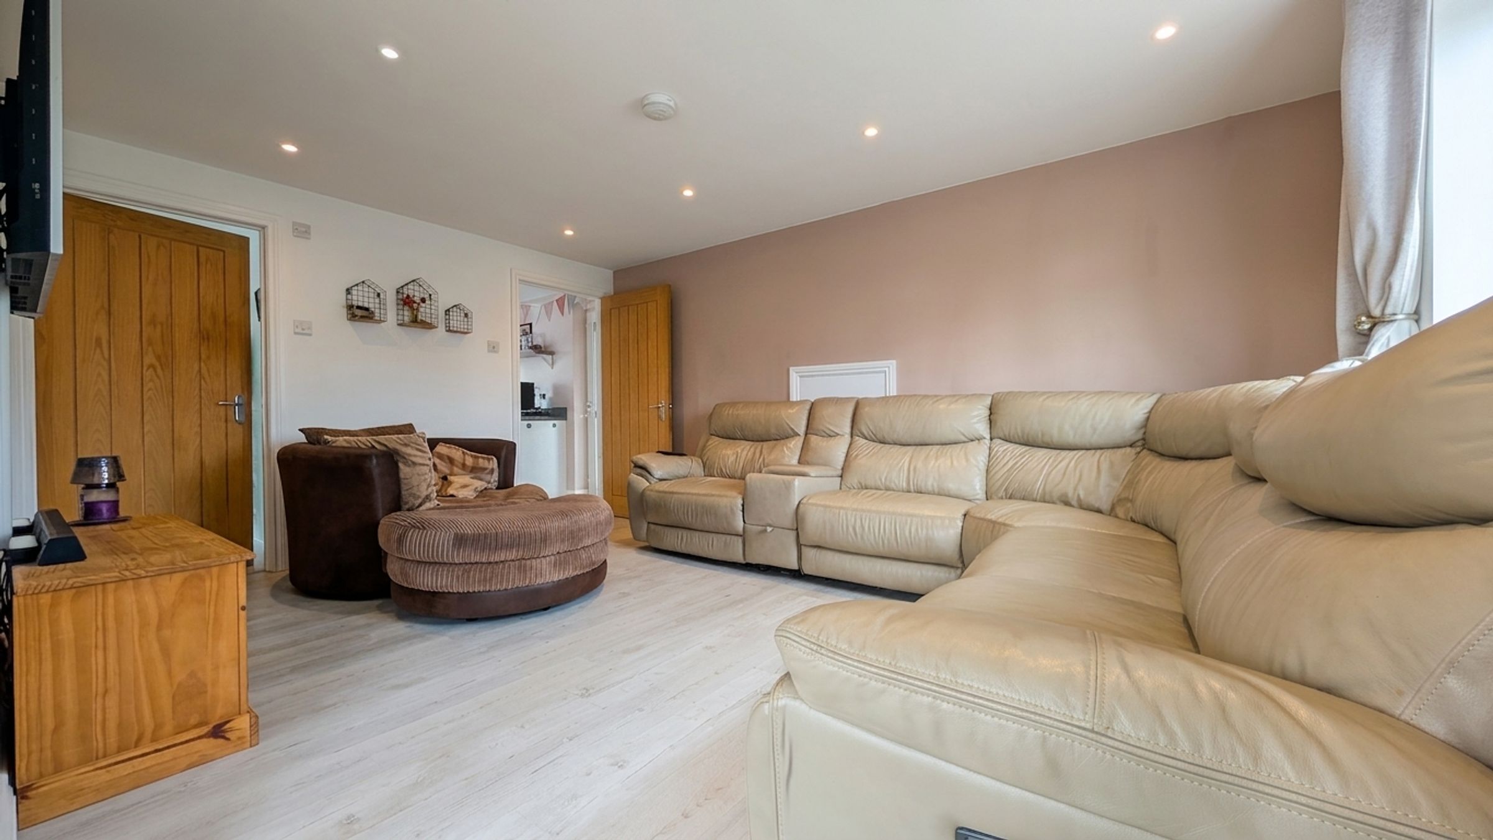
Two Reception Rooms
Good Sized Garden
Utility Room
About this property
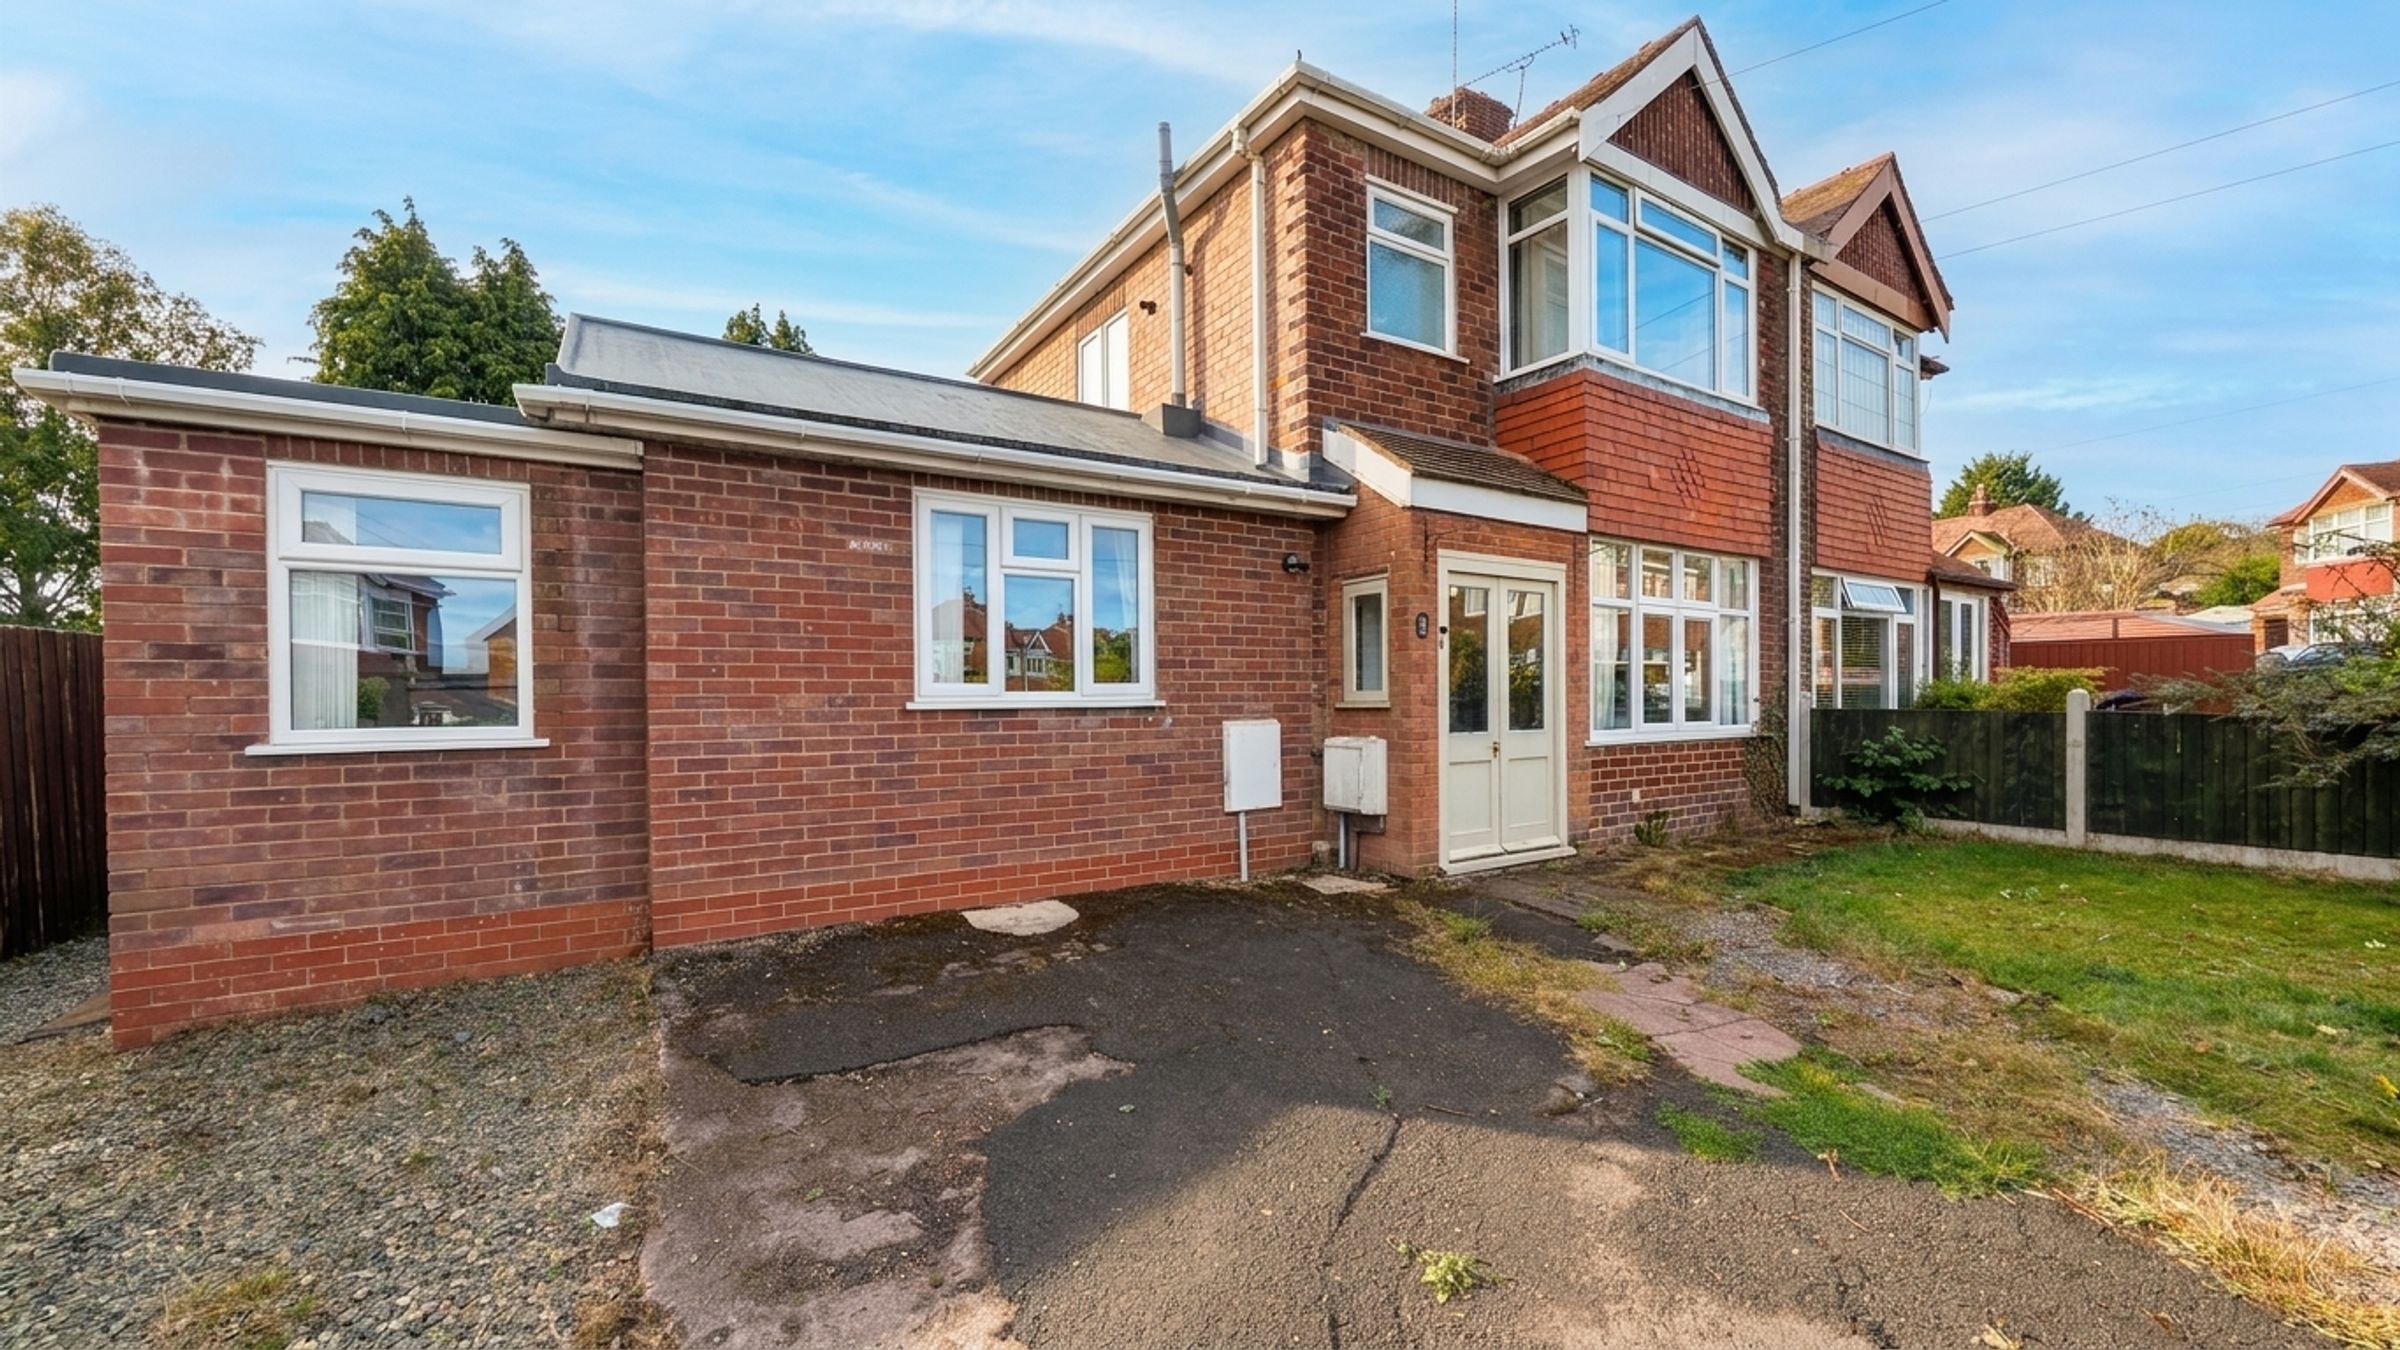
This extended family home offers generous and versatile living accommodation, with three reception areas, a good-sized rear garden and ample off-road parking.
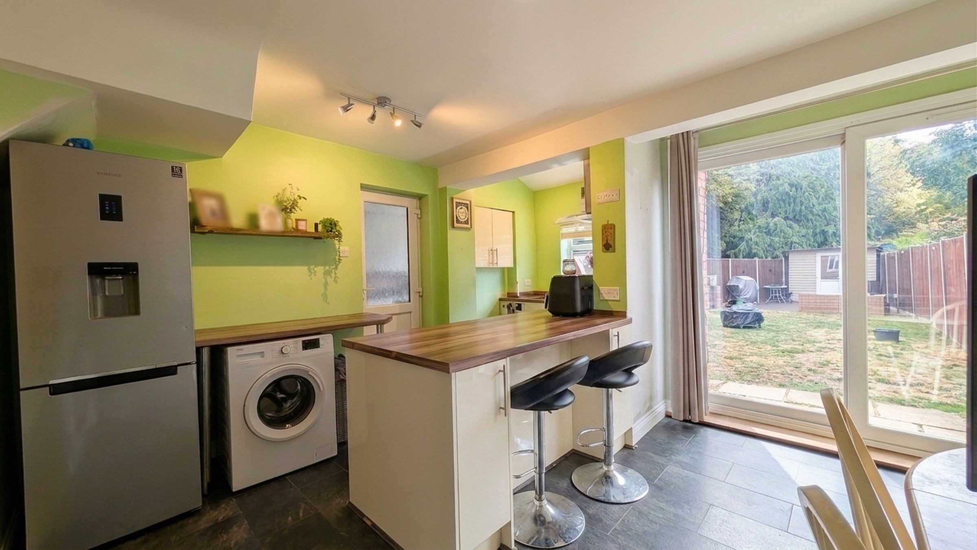
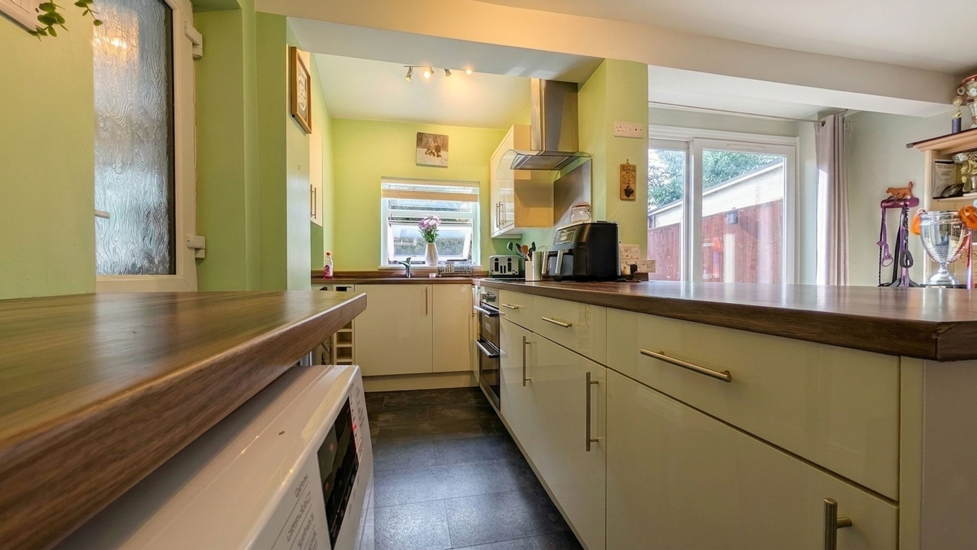
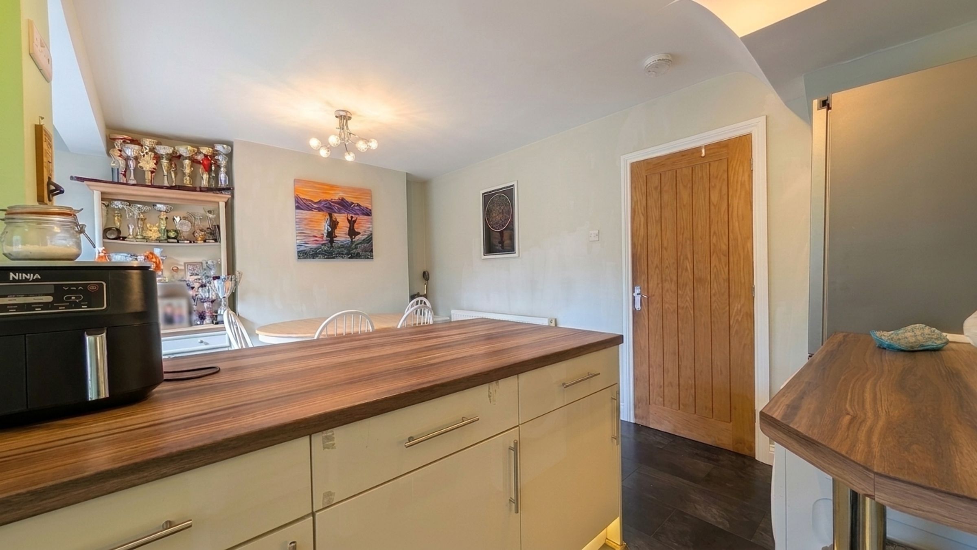
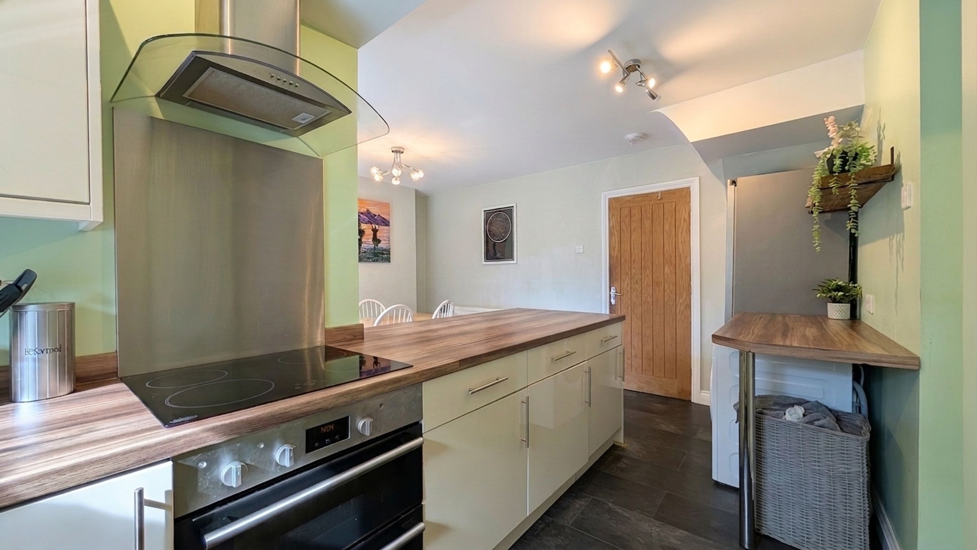
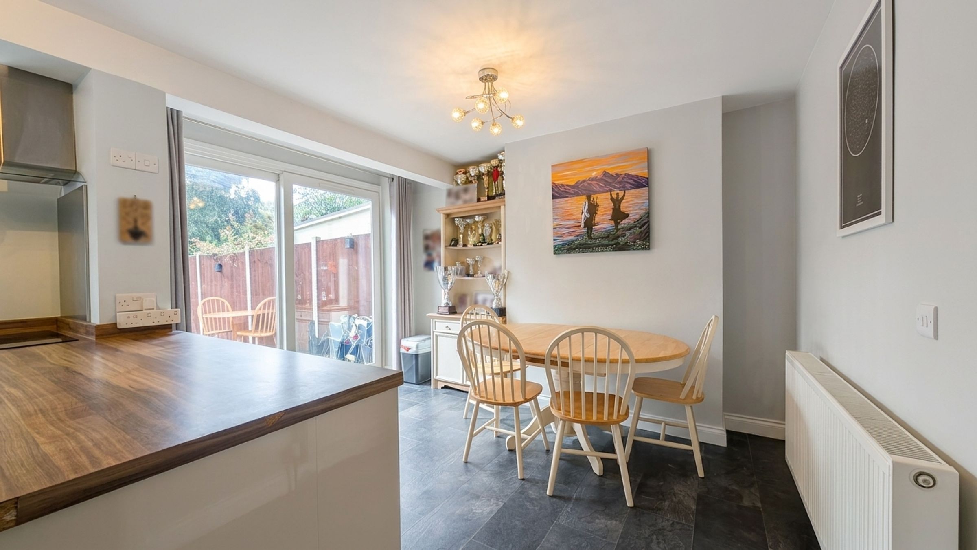
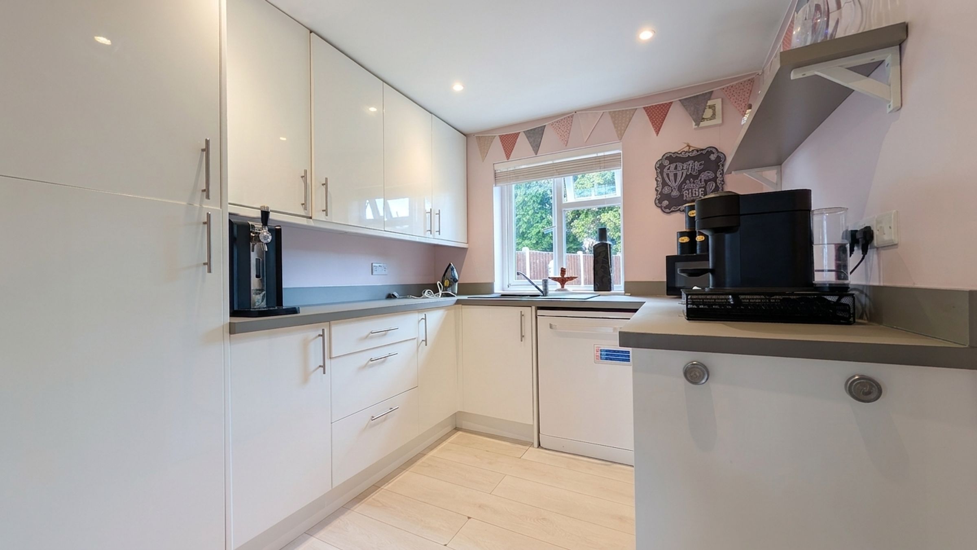
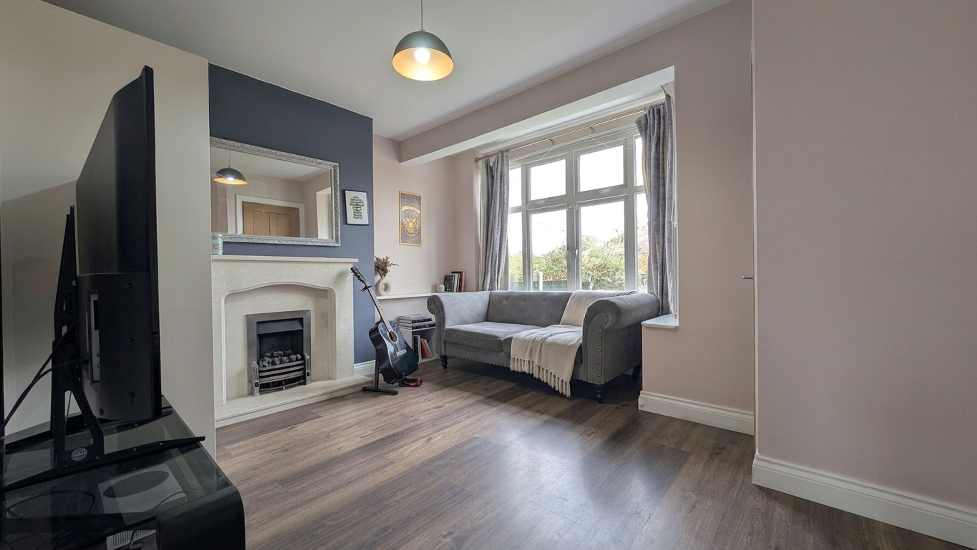
The ground floor provides plenty of space for day-to-day family life, with a comfortable sitting room alongside separate dining and family areas, giving the flexibility for entertaining, working from home or creating a dedicated play space. The fitted kitchen offers a good range of storage and worktop space, with the additional benefit of a breakfast bar and separate utility room.
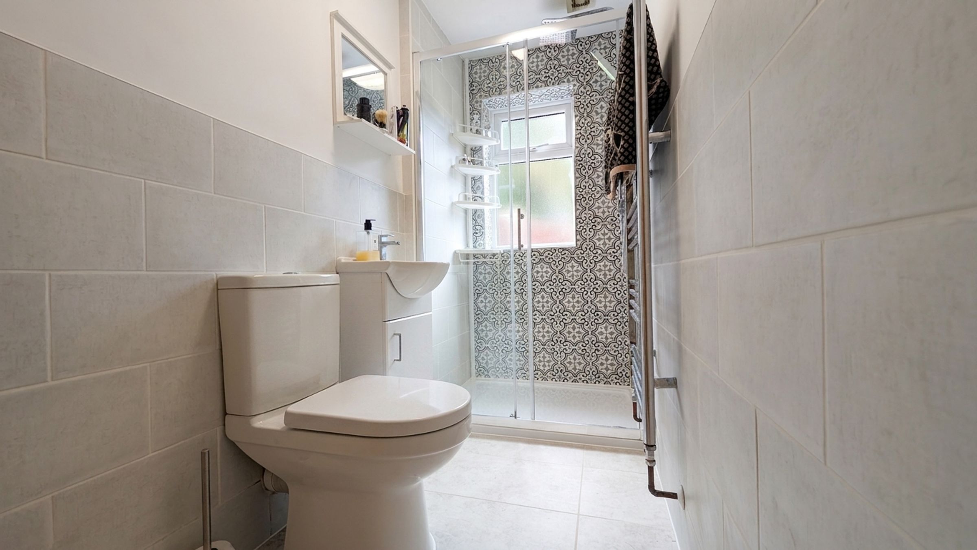
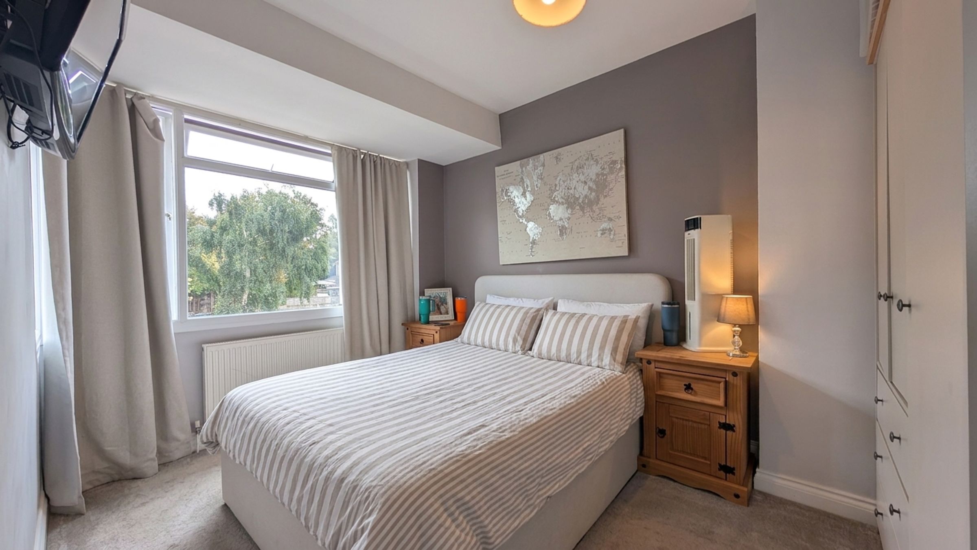
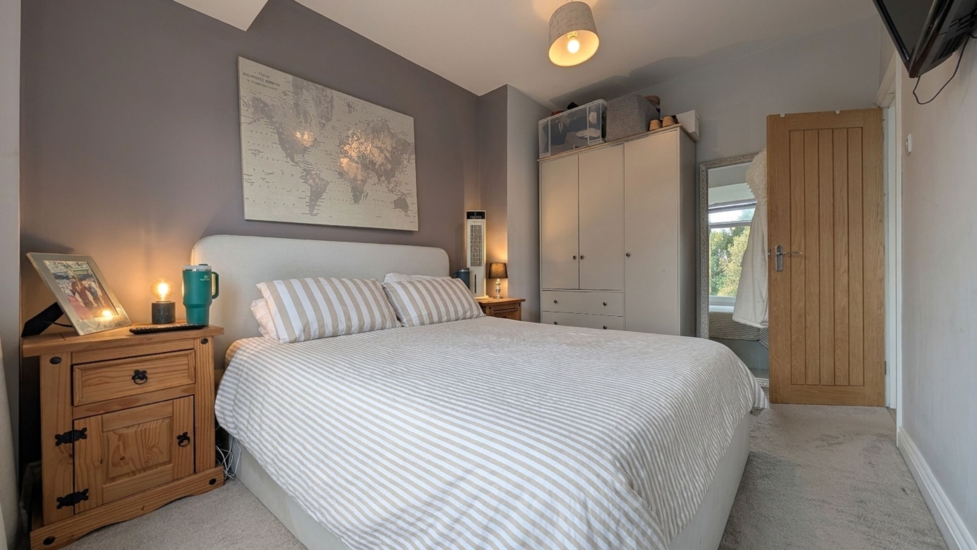
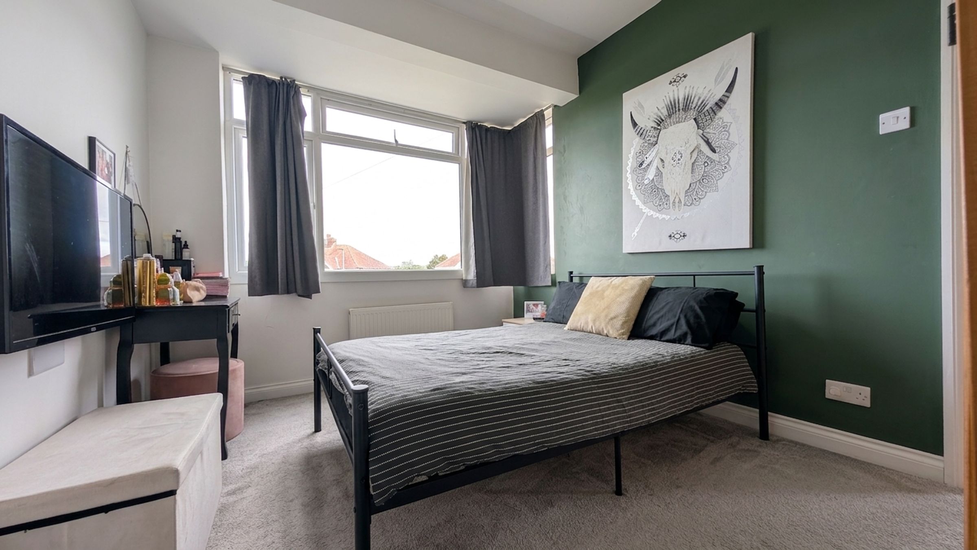
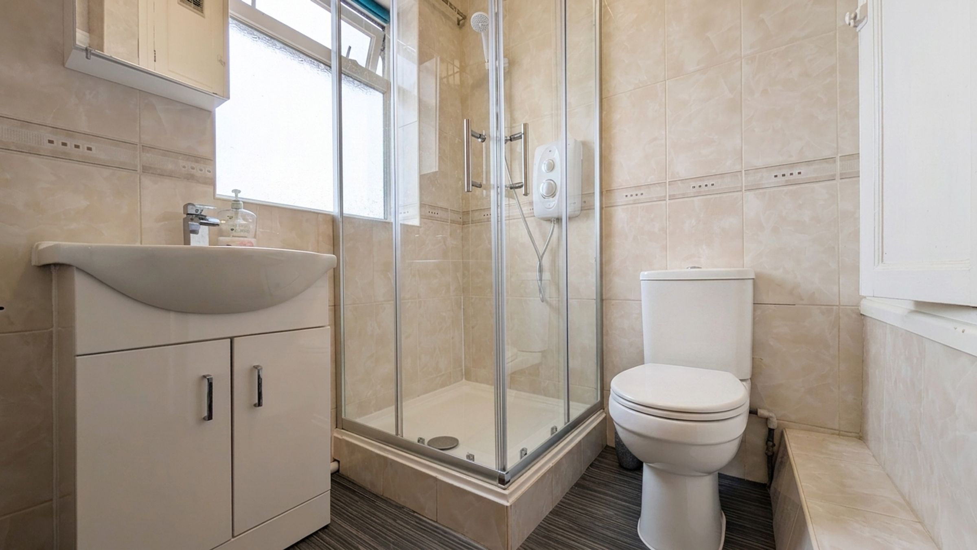
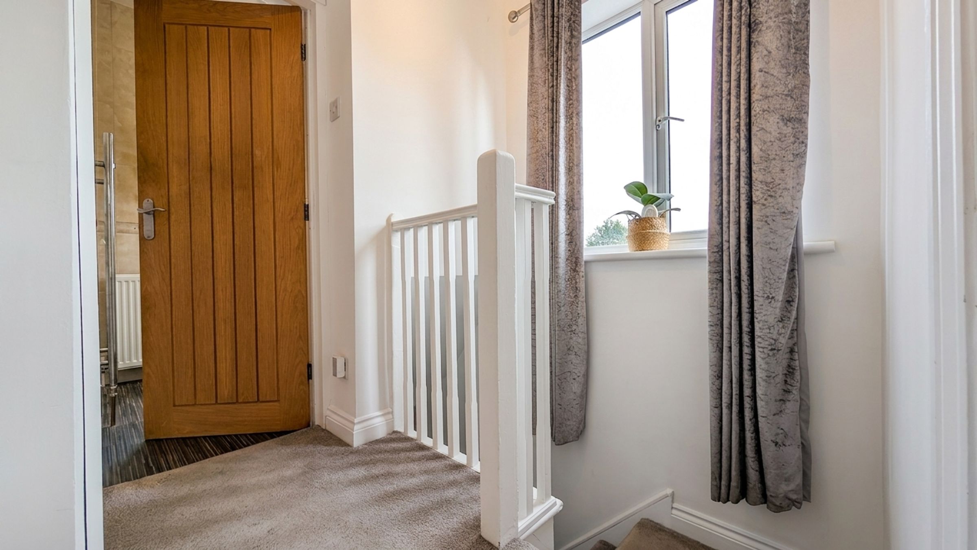
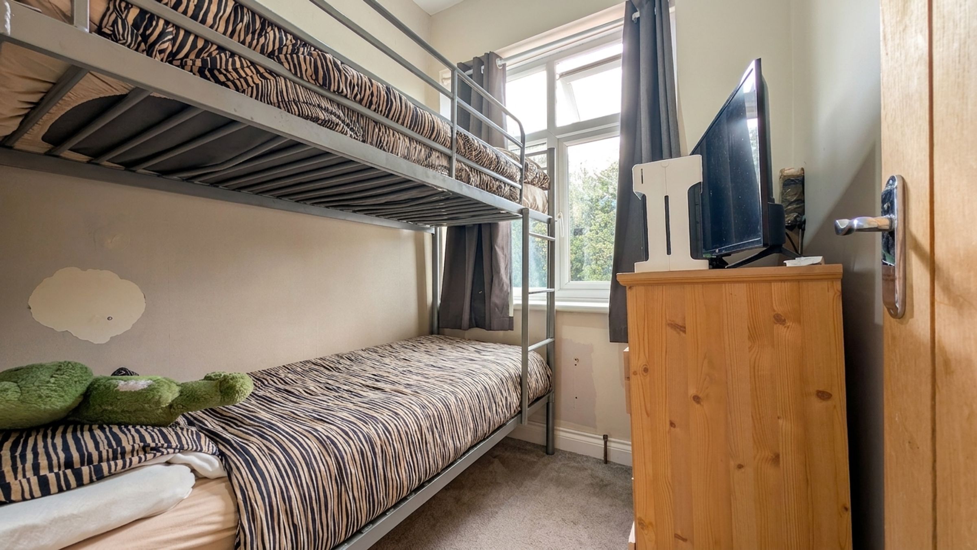
Upstairs, the property provides well-proportioned bedroom accommodation together with the family bathroom.
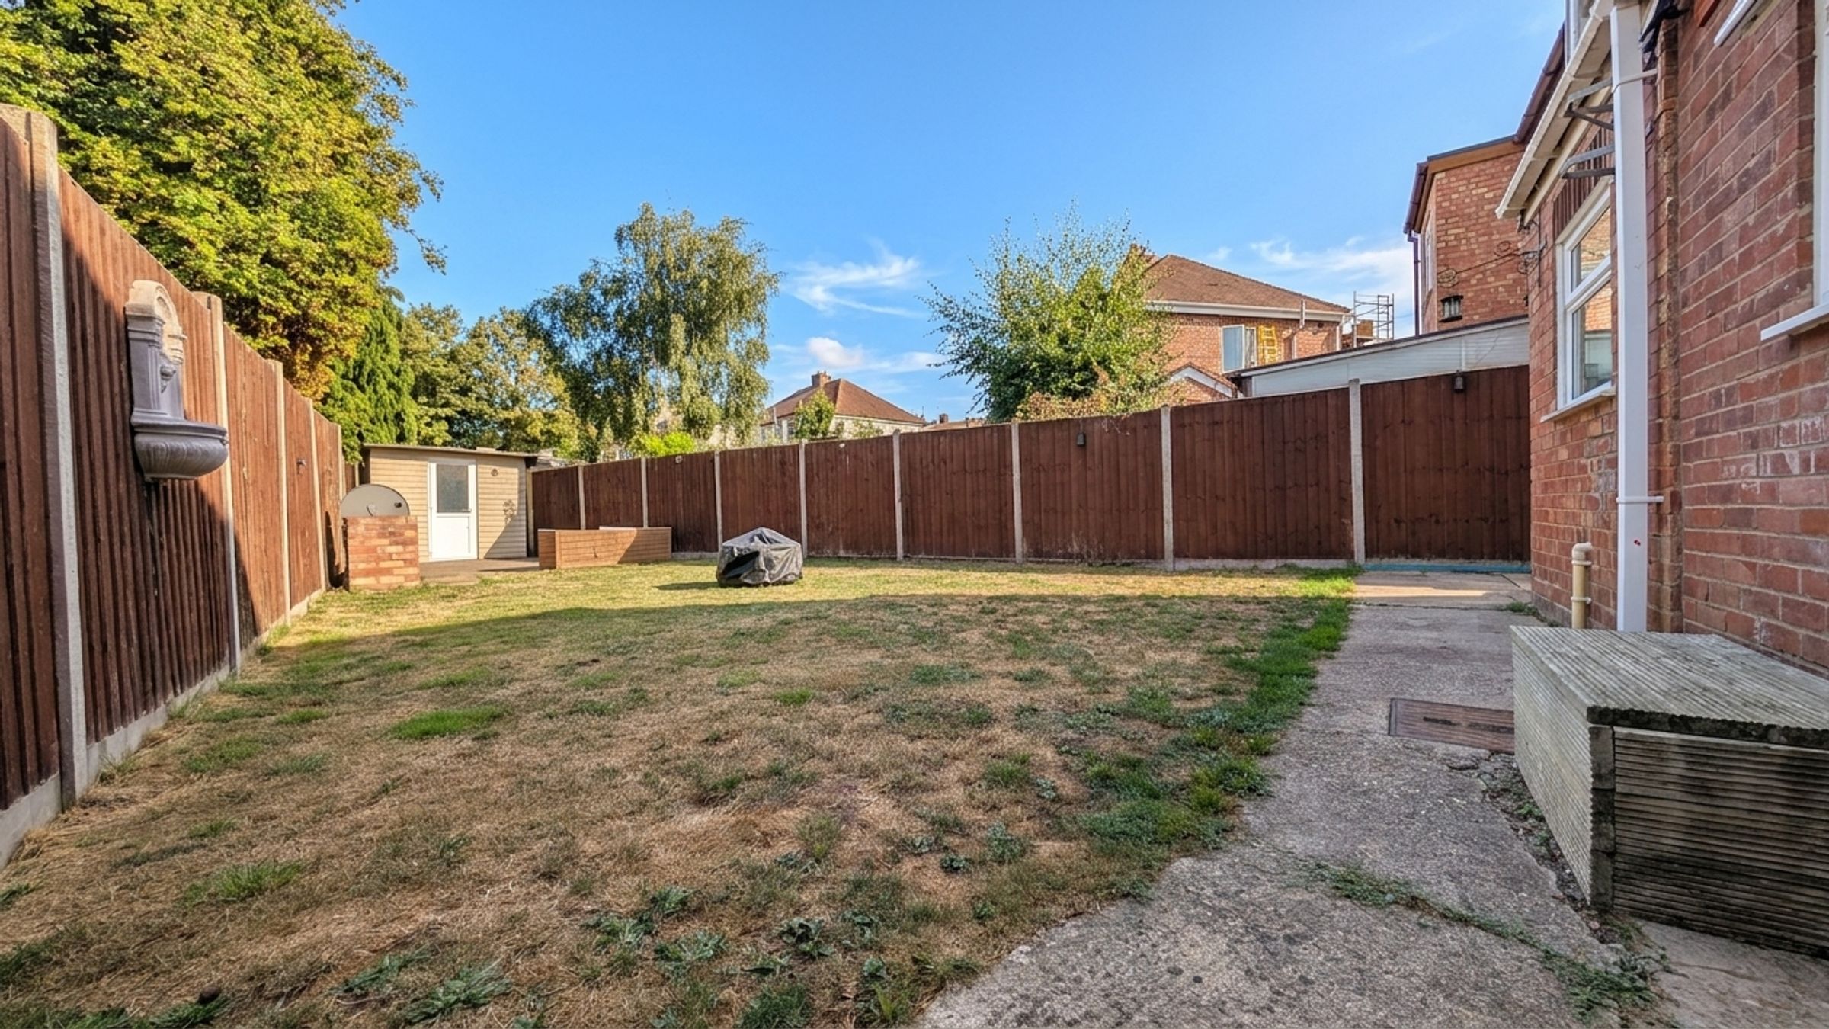
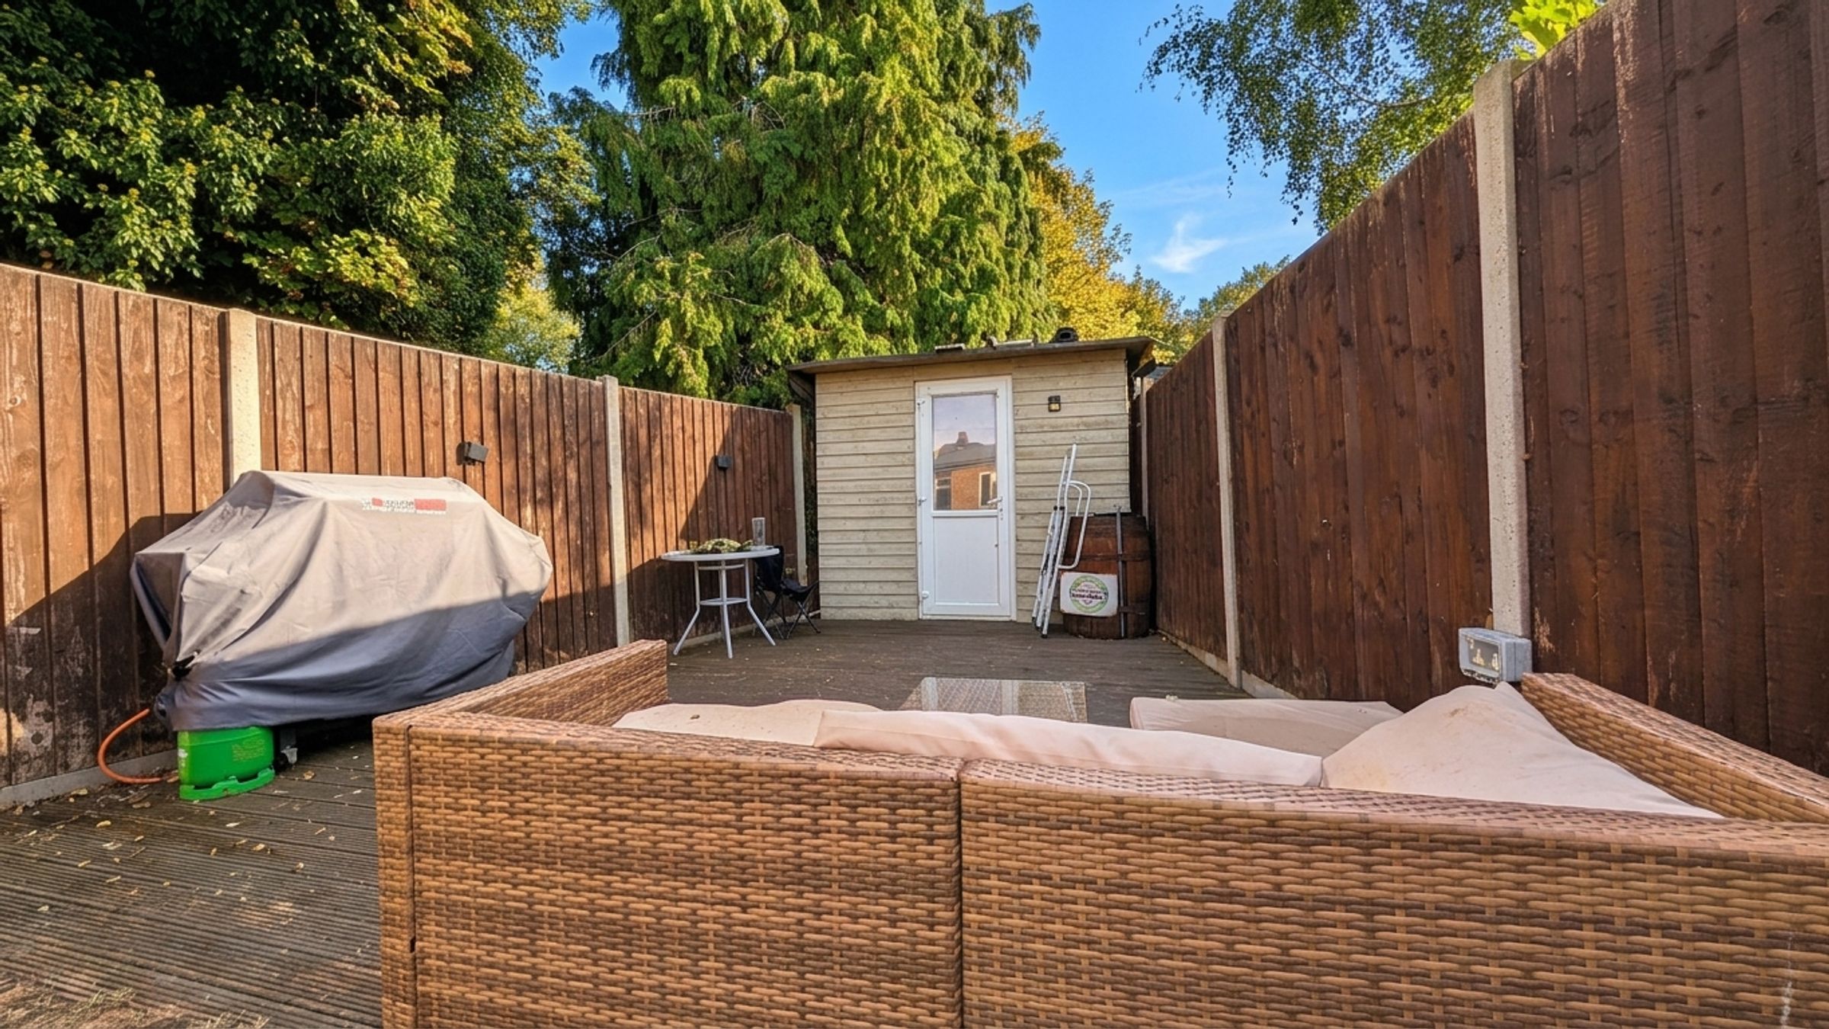
Outside, the rear garden is a good size, with a lawn providing plenty of space for children, pets or gardening, complemented by a patio area, and raised decking to the rear for outdoor seating and entertaining. Fencing with concrete posts and gravel boards border the garden, while to the front there is ample off-road parking for multiple vehicles and additional lawn space.
With its extended ground-floor accommodation, good sized garden and practical parking, this is a well-proportioned family home offering plenty of usable space both inside and out.
Location
Situated on Redhill Avenue, the property is conveniently positioned for access into Hereford city centre as well as a range of local amenities, schools and everyday facilities.
Historic Subsidence: The property has previously experienced localised subsidence understood to have been caused by defective drainage. The drainage issue and resulting movement were subsequently rectified, with relevant supporting documentation available for inspection.
Stamp Duty
Buyers should ensure they are aware of their Stamp Duty Land Tax (SDLT) liability prior to making an offer.
For residential purchases, SDLT is payable on properties priced above £125,000 at standard rates. First-time buyers may benefit from a higher threshold of £300,000, provided the purchase price does not exceed £500,000.
If you are purchasing an additional property, such as a second home or buy-to-let investment, a 5% surcharge applies in addition to the standard rates.
Important Notice
These particulars are believed to be correct but do not form part of any offer or contract. All statements are provided without responsibility and should not be relied upon as statements of fact. Any intending purchaser must satisfy themselves as to the accuracy of the information through inspection or other means.
The agent has not tested any services, systems, appliances, fixtures or fittings and cannot confirm they are in working order or suitable for their intended purpose. Legal matters, including tenure, have not been verified and purchasers are advised to seek confirmation from their solicitor or surveyor.
Anti-Money Laundering Regulations
In accordance with current Anti-Money Laundering Regulations, we are legally required to carry out identity and verification checks on all buyers and sellers. While we remain responsible for ensuring these checks and any ongoing monitoring are completed correctly, the initial checks are carried out on our behalf by Lifetime Legal.
Lifetime Legal will contact you once you have instructed us to act on your sale, or once an offer has been accepted on a property you wish to purchase. The cost of these checks is £62 (including VAT), which covers the collection of relevant data, as well as any manual checks and monitoring that may be required.
This fee is payable in advance, directly to Lifetime Legal, prior to the marketing of a property (for sellers) or the issue of a memorandum of sale (for buyers), and is non-refundable. We receive a portion of this fee from Lifetime Legal to compensate for our role in facilitating these checks.
Key details
Broadband: up to 8000mbps
Parking: Driveway
1076ft2 floor area
Freehold
Council tax band C
Additional information
Near the property
Rooms and dimensions
Snug
12' 6" x 11' 5" (3.81m x 3.49m)
Kitchen/Diner
15' 5" x 15' 1" (4.70m x 4.61m)
Sitting Room
15' 6" x 11' 5" (4.73m x 3.48m)
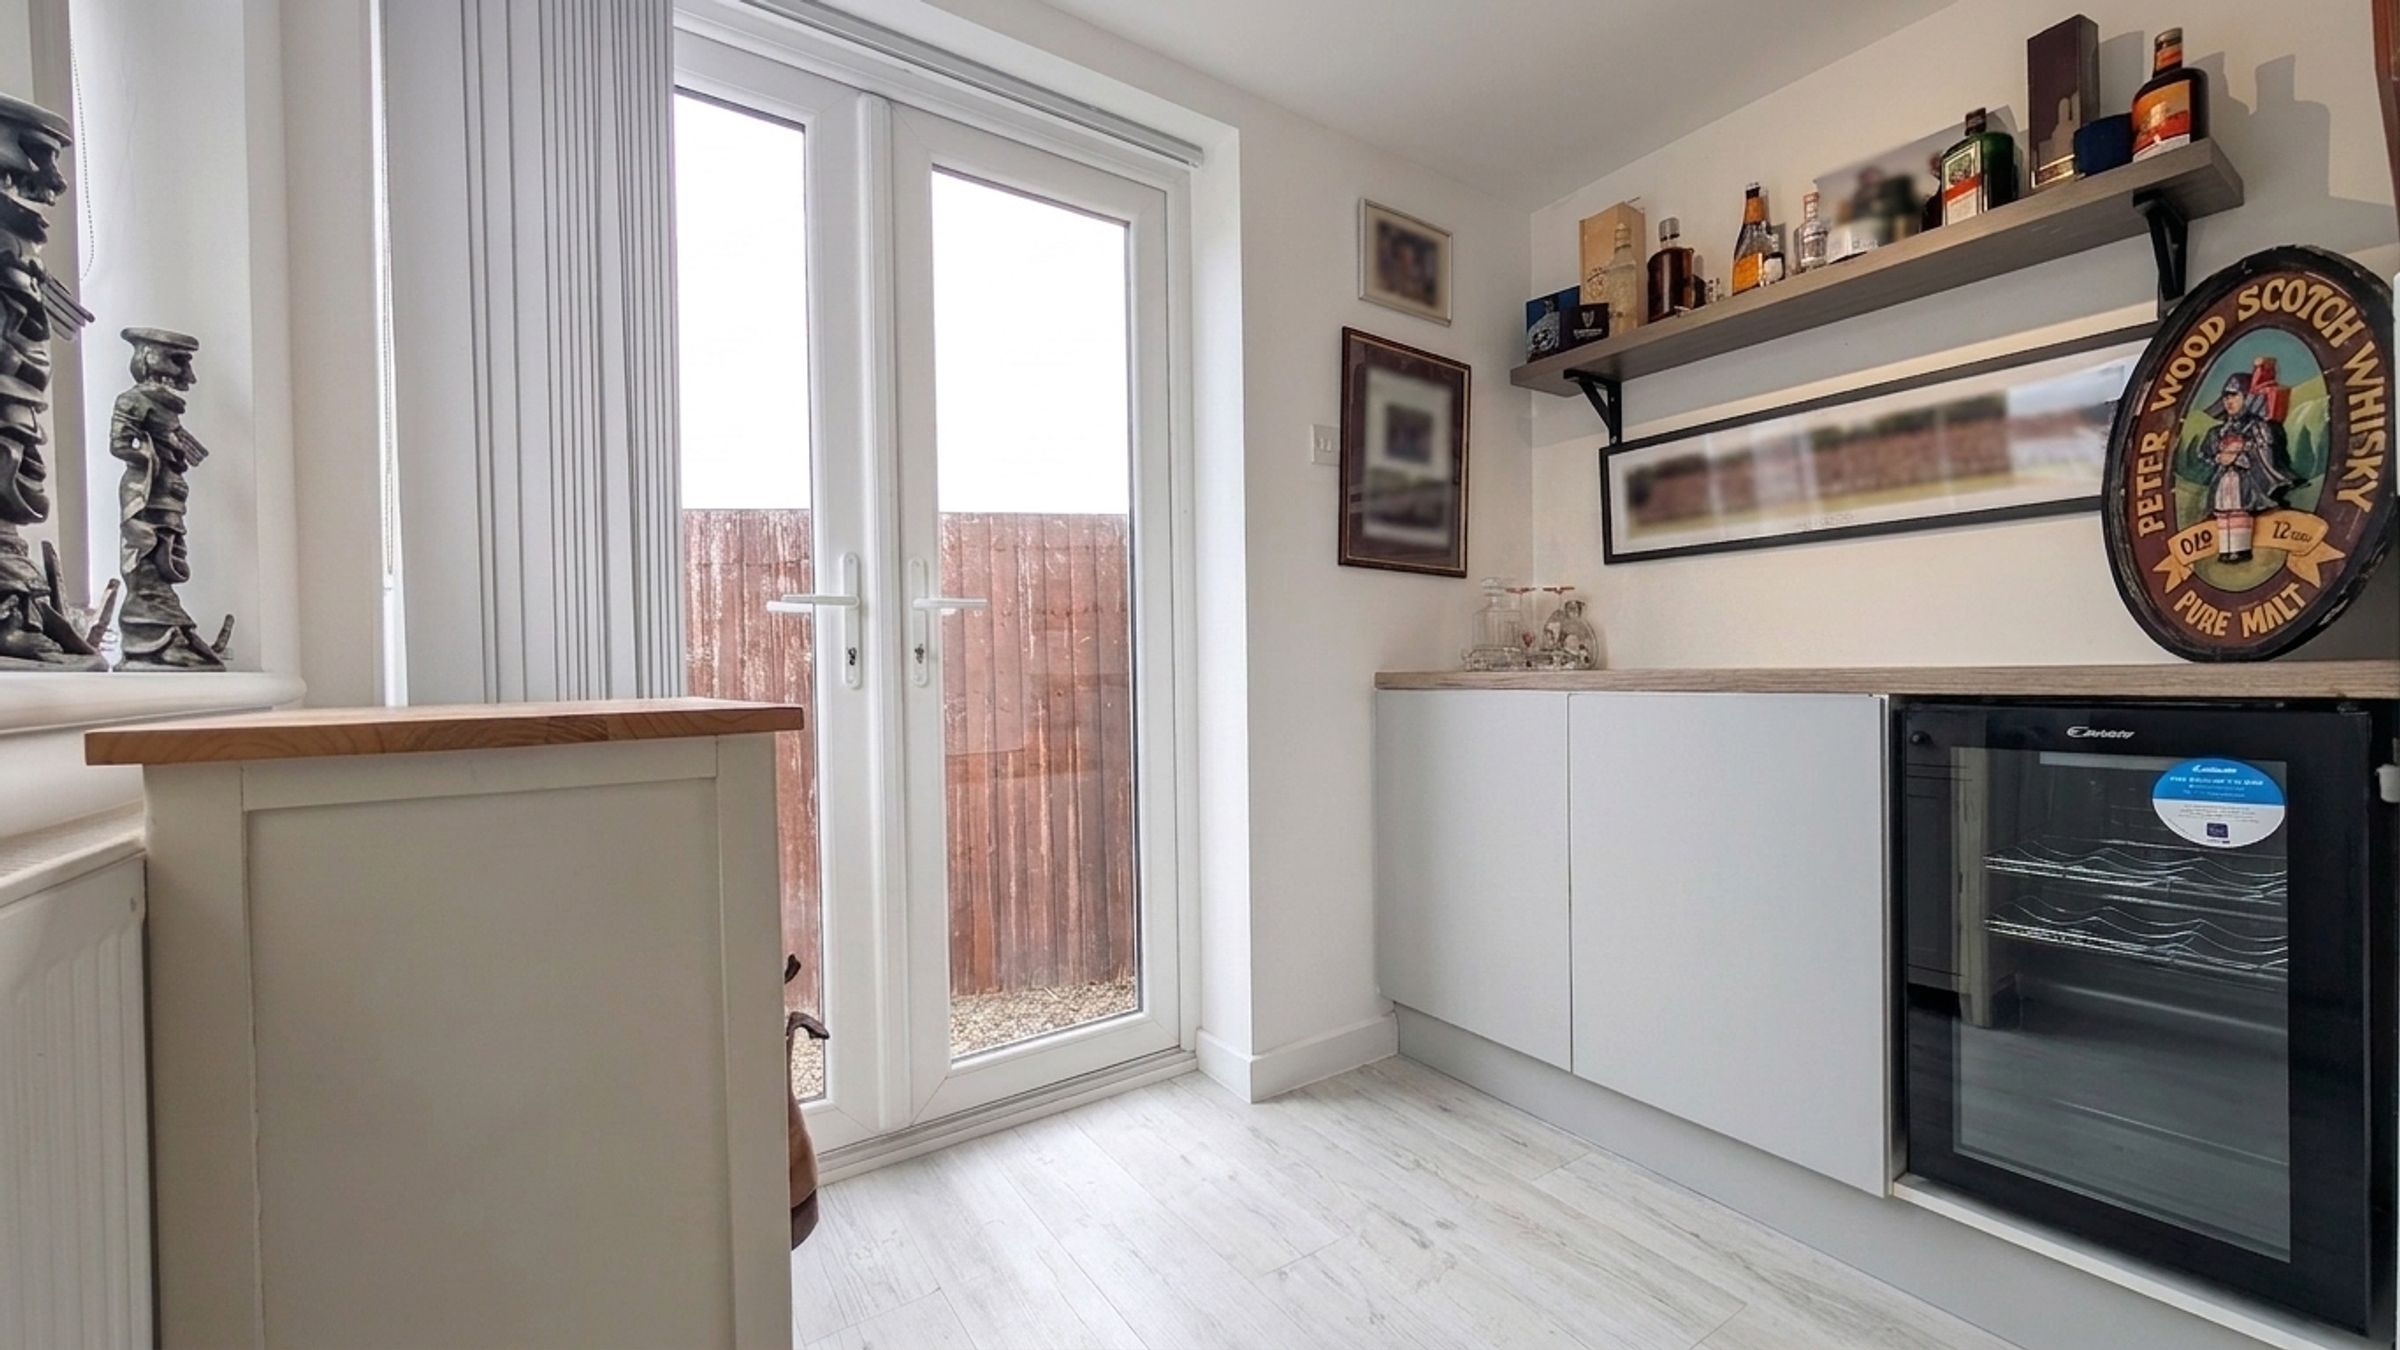
Office/Bar Area
8' 0" x 5' 10" (2.44m x 1.79m)
Principal Bedroom
12' 9" x 9' 1" (3.89m x 2.78m)
Bedroom Two
12' 1" x 9' 4" (3.69m x 2.85m)
Bedroom Three
6' 1" x 6' 1" (1.86m x 1.85m)


.png)