OwnMyHouse
FOR SALE
£600,000 Offers Over
Llanvihangel Crucorney, Abergavenny, NP7
Link Detached
3
3
3
Like the look of this property?
We would love to hear from you and arrange a viewing of this property. Get in touch now!
Looking to sell a property?
You can get a free online or in person valuation.
Property features
Stunning Views
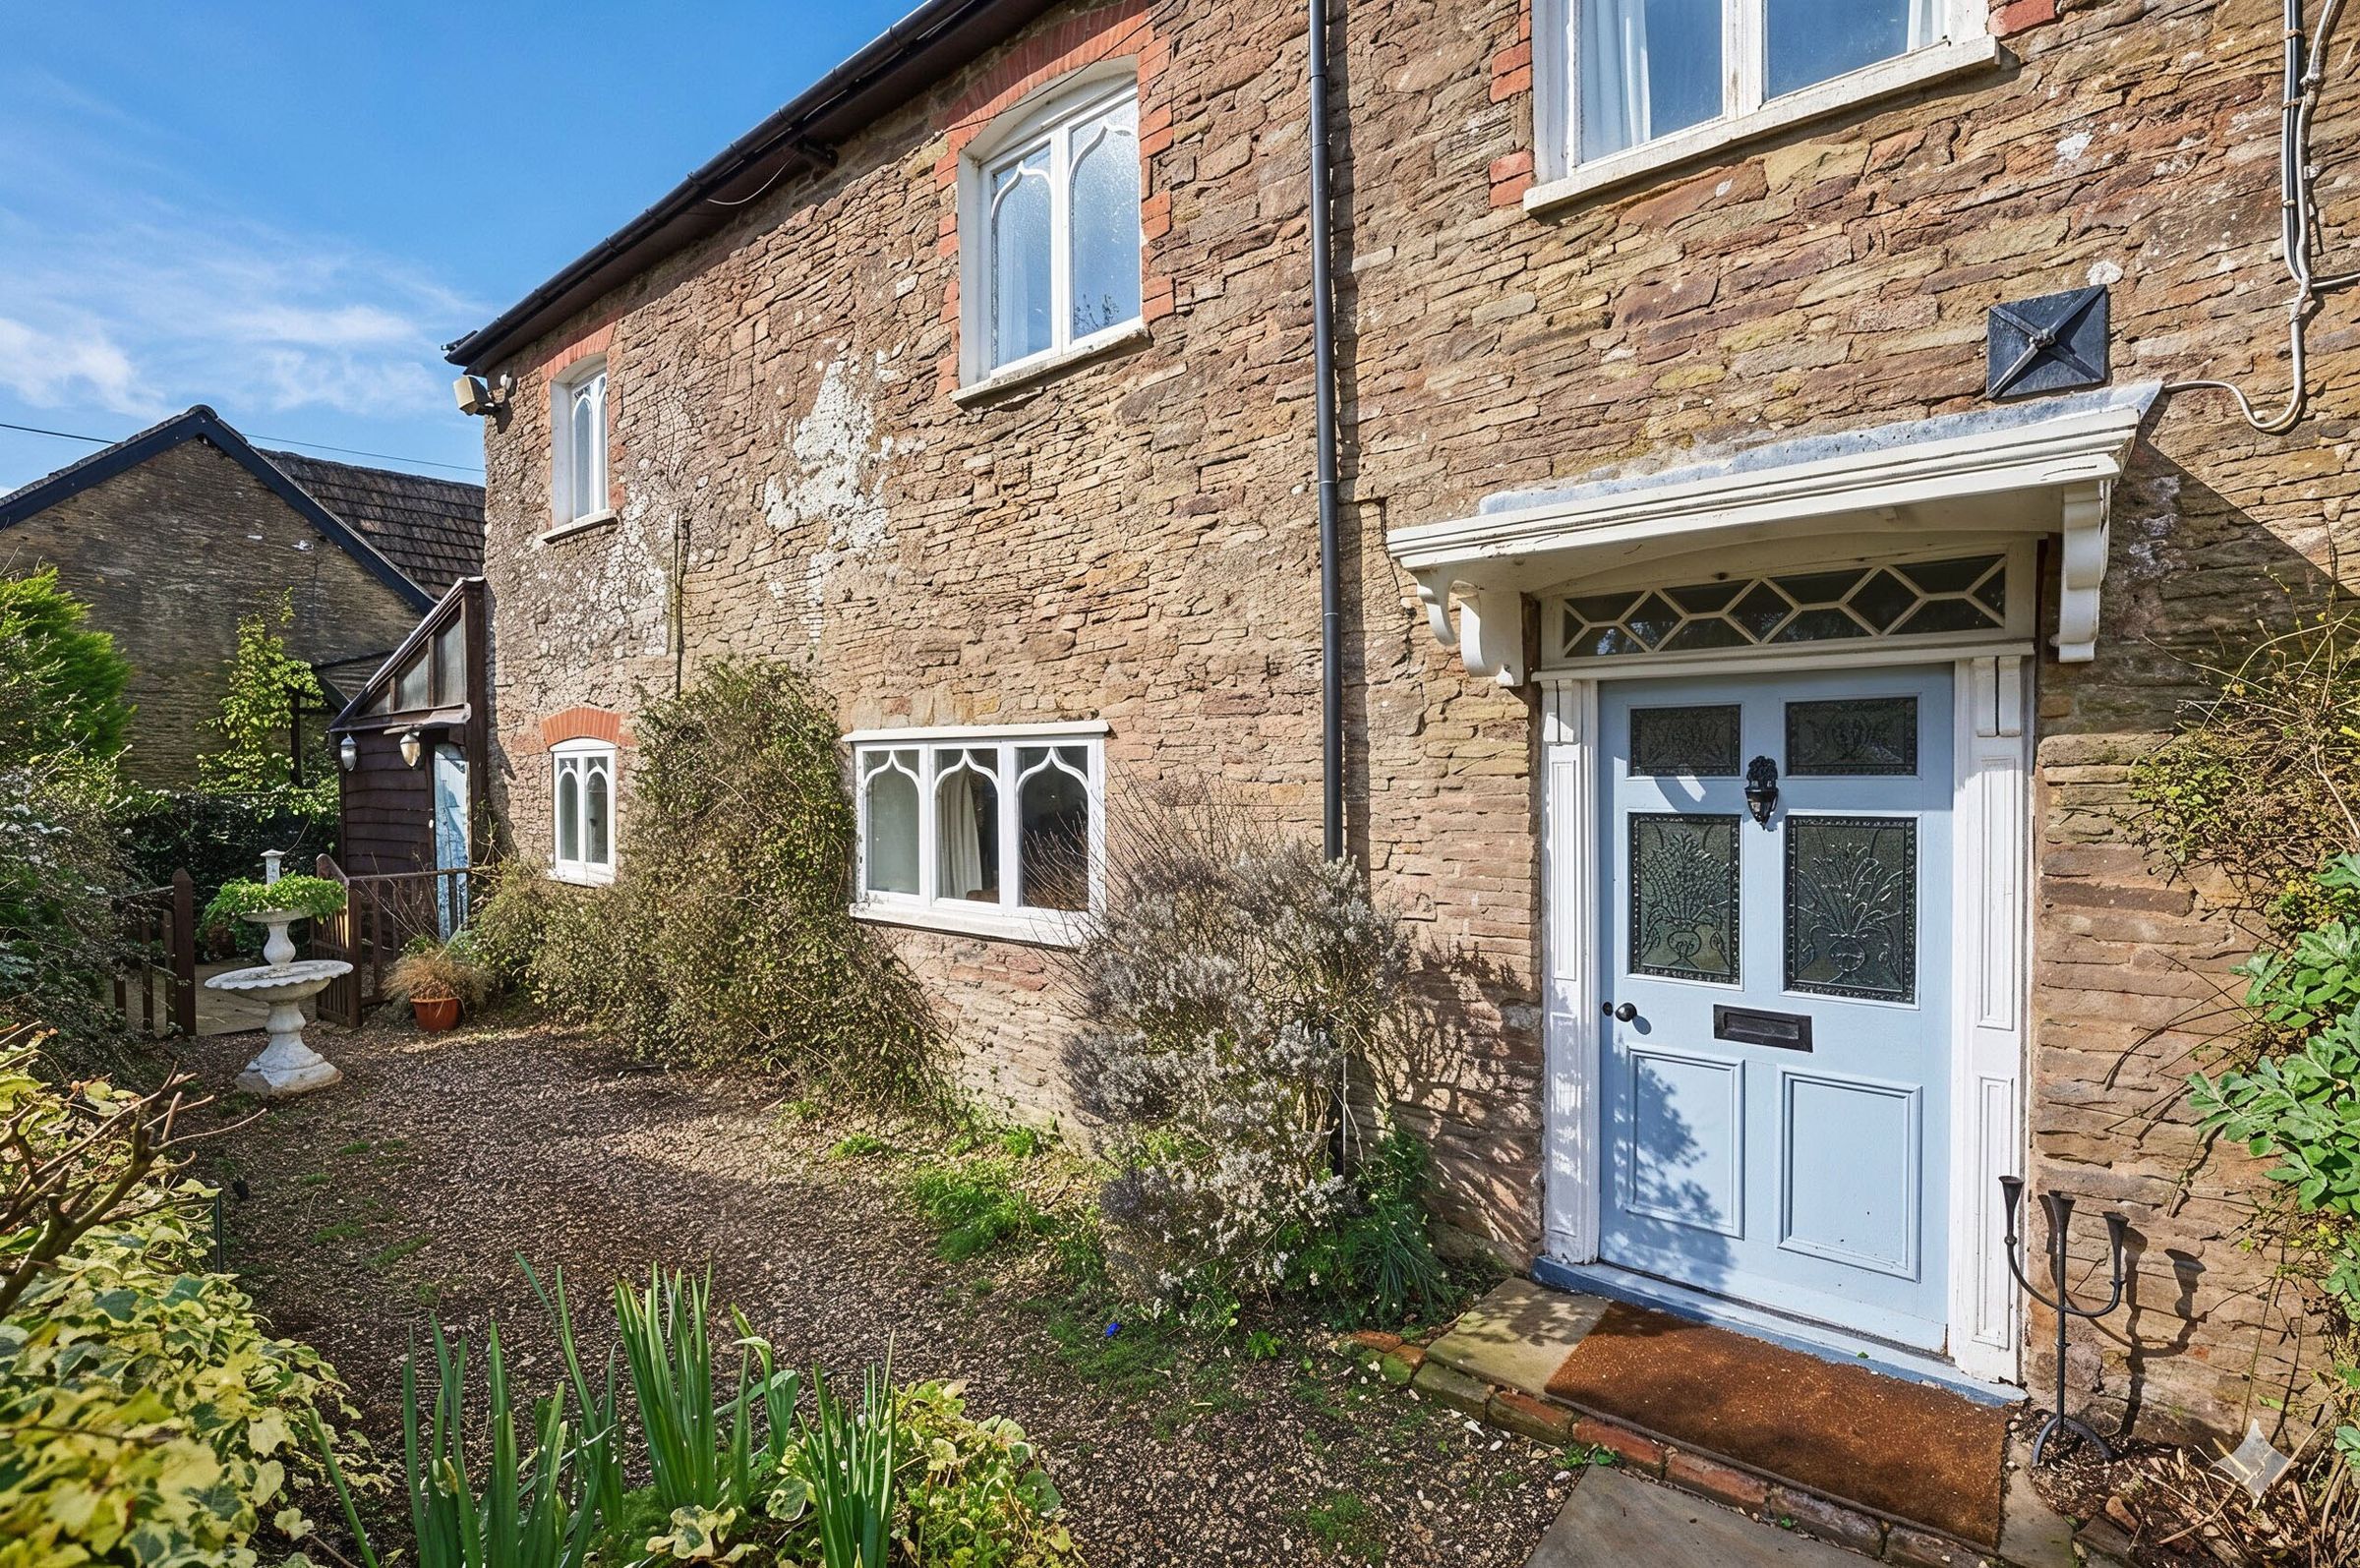
Attractive Country Property
Large Gardens with Garden Room
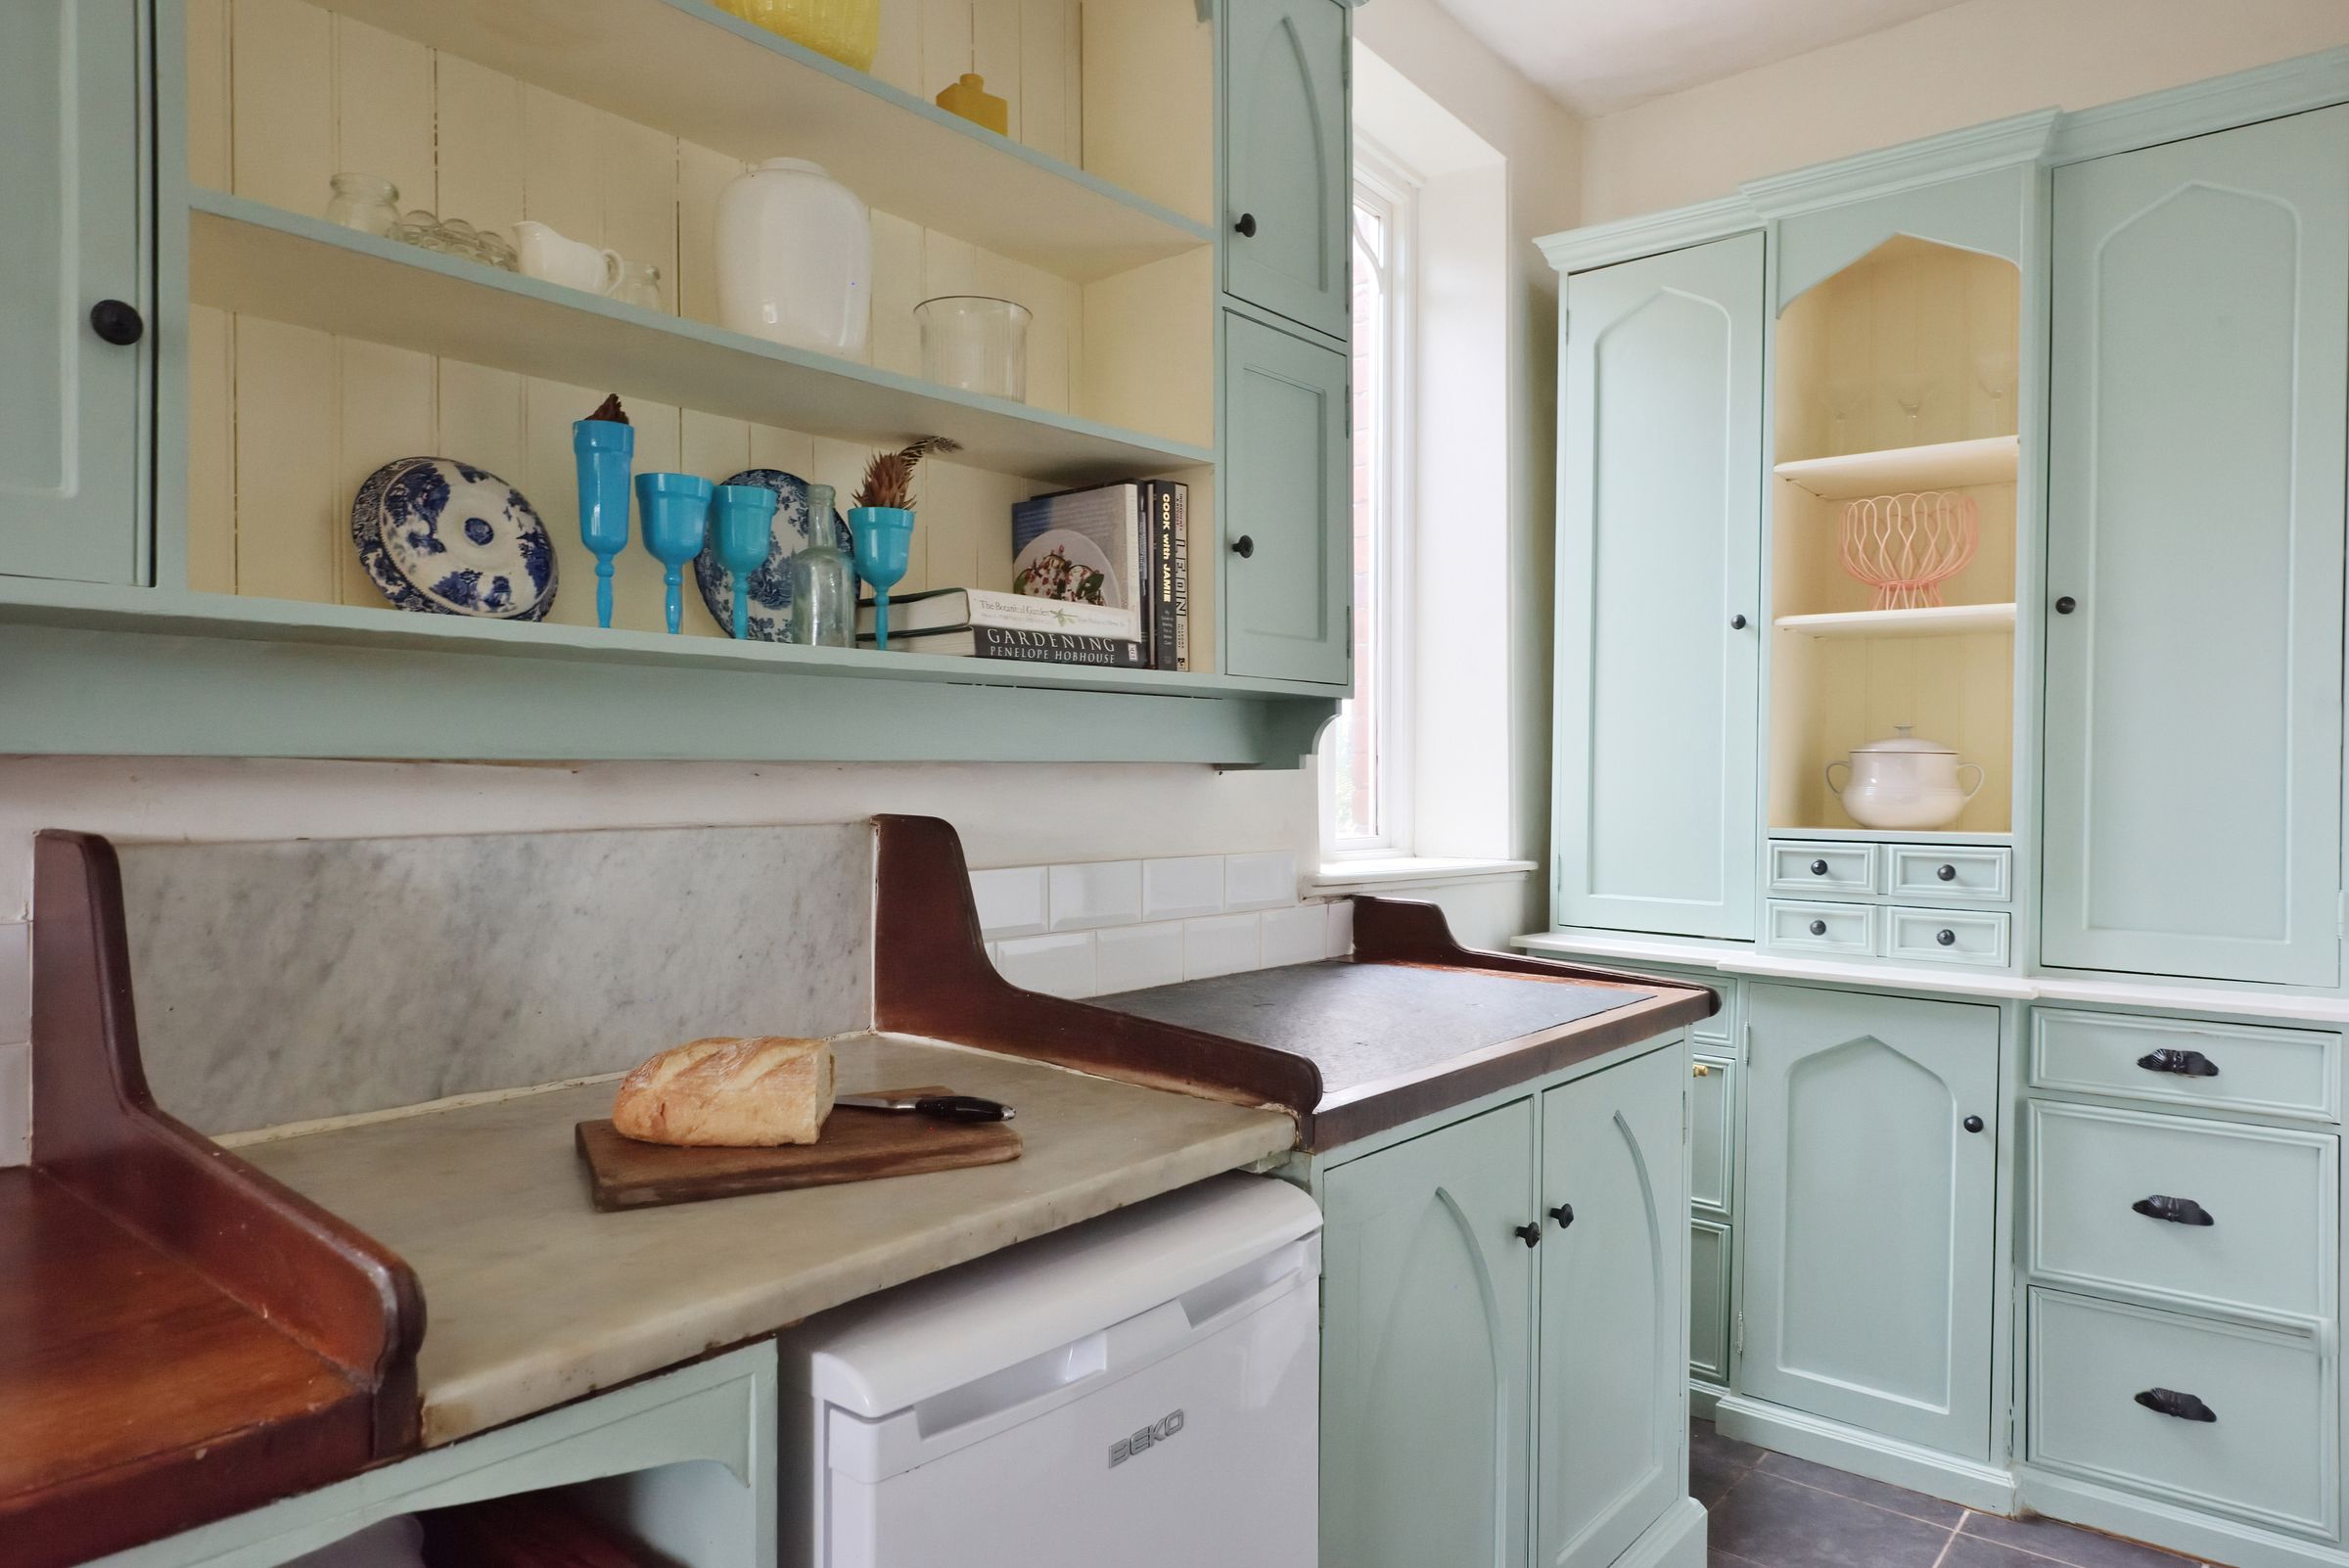
Hand Made Kitchen
About this property
Instant Booking Available via the OwnMyHouse website - No Waiting for Confirmation!
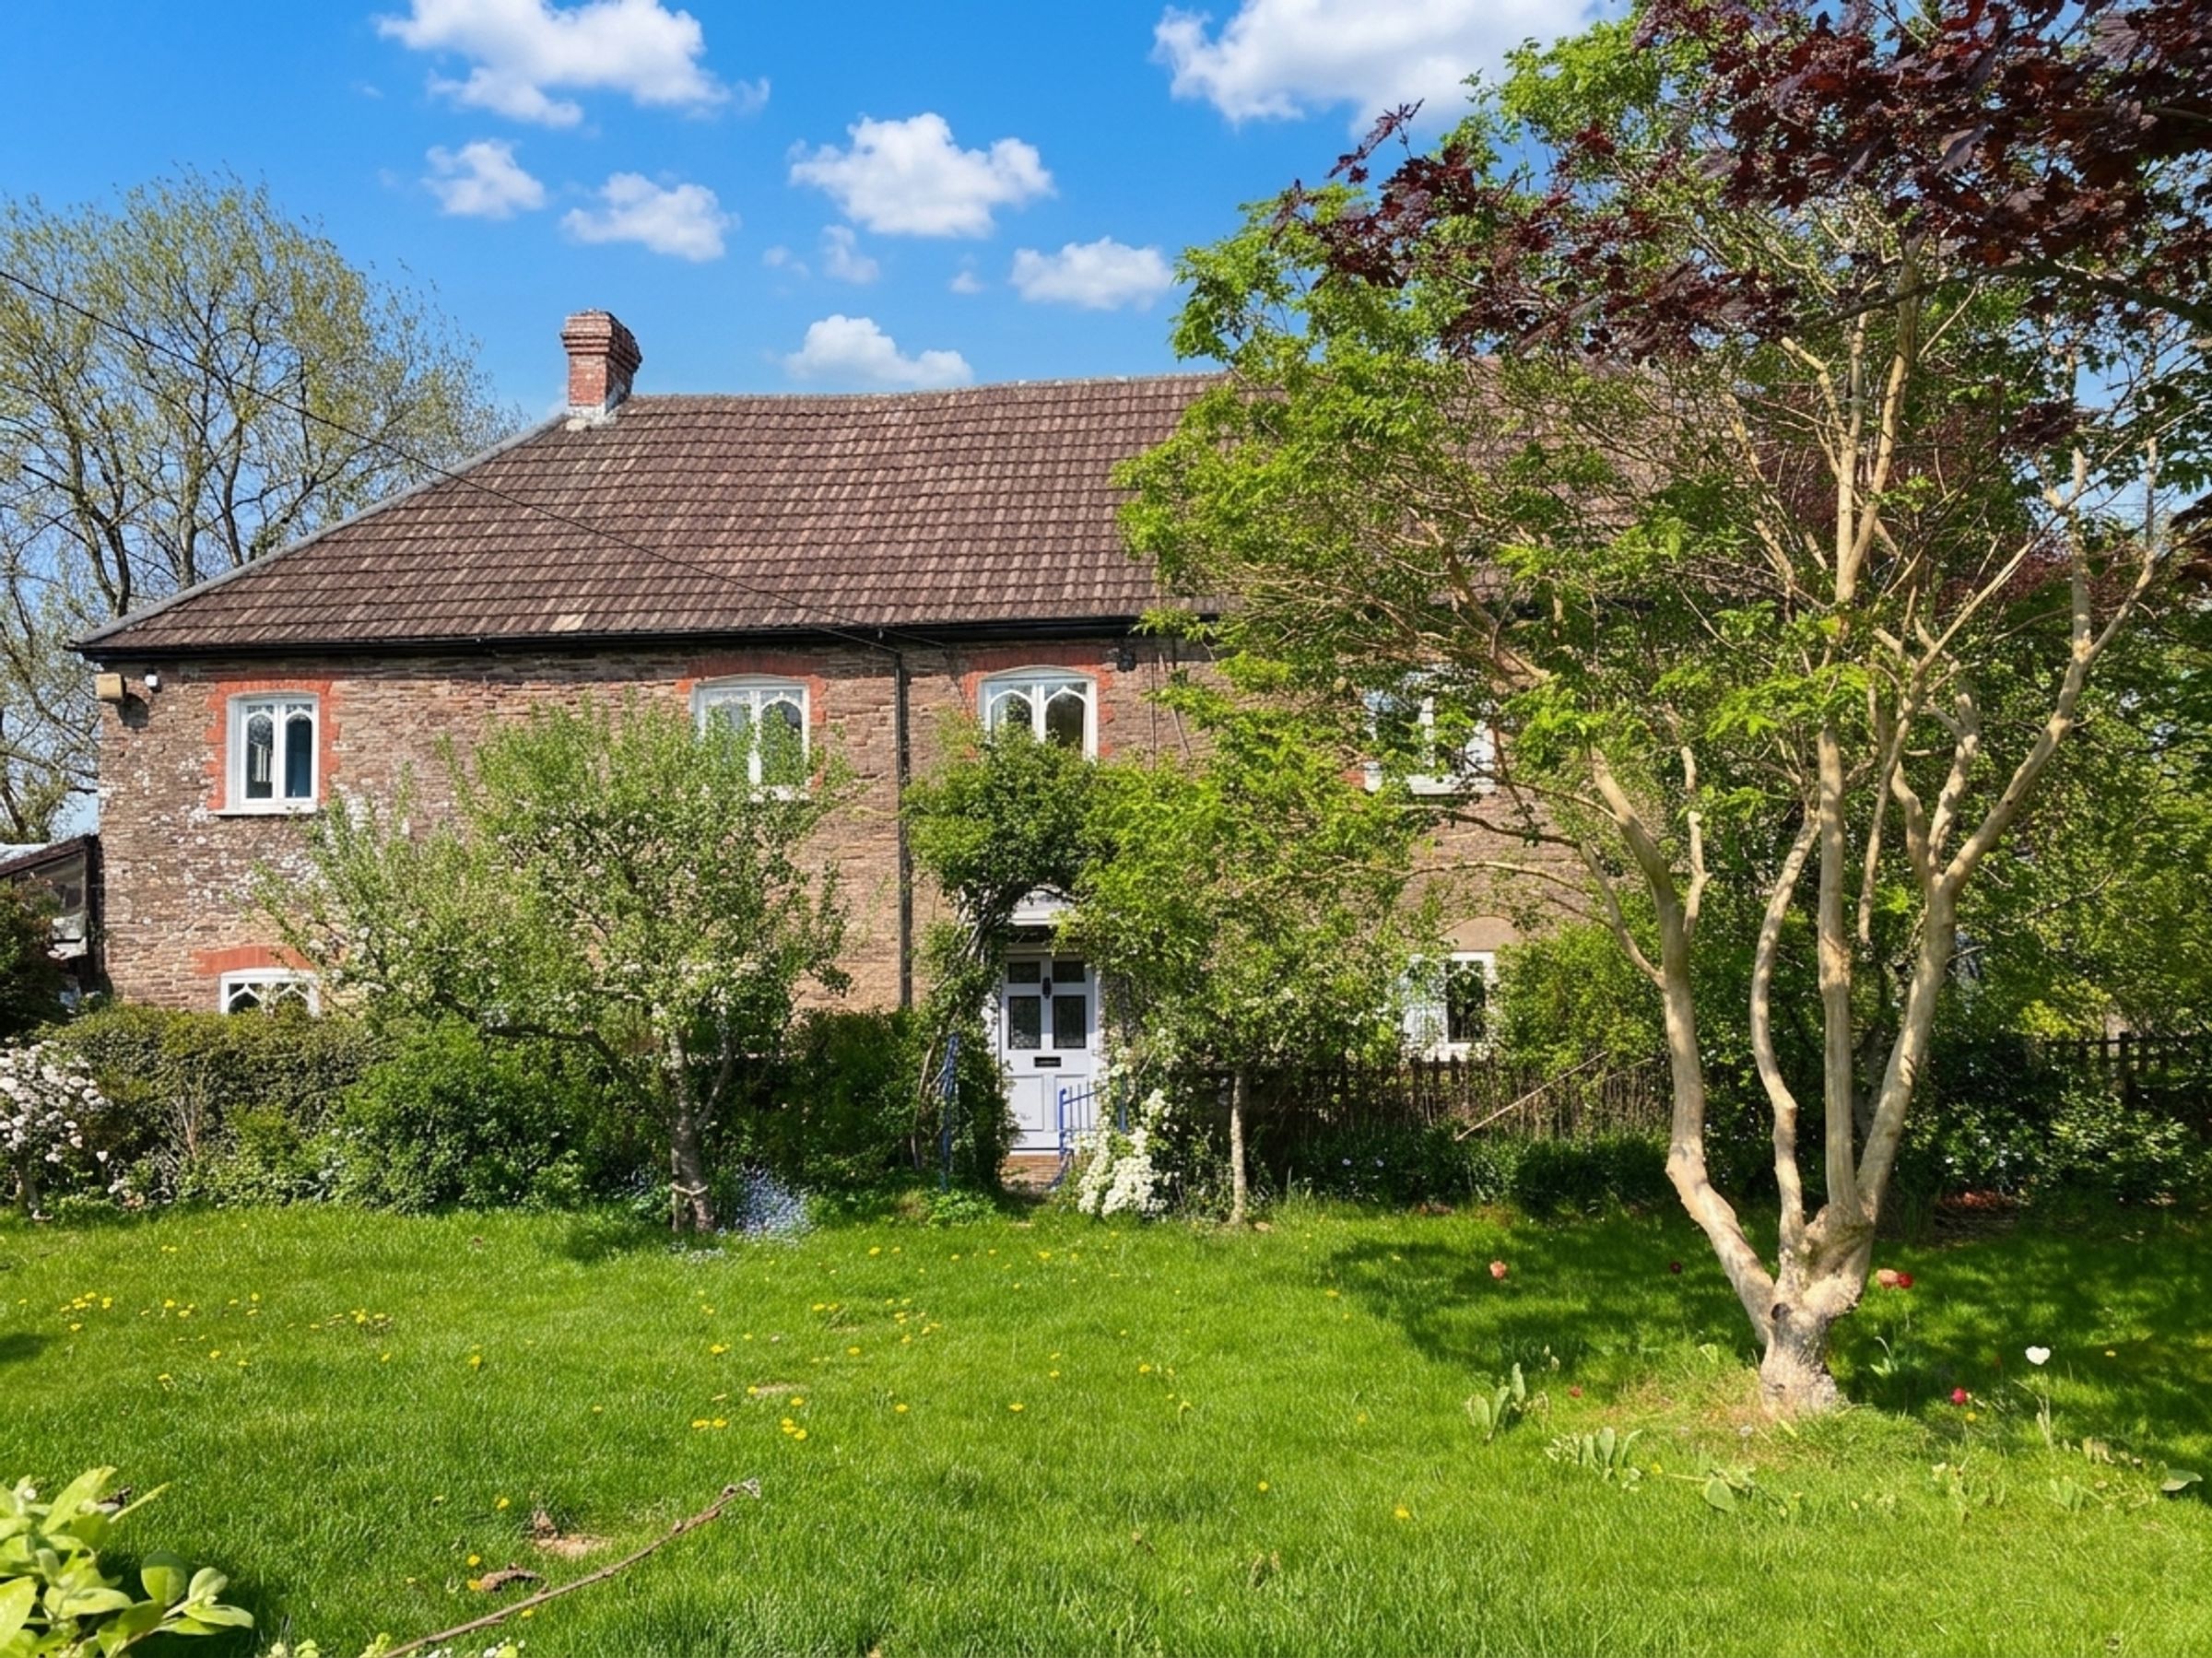
Idyllic three Double Bedroom Country Home with Barn & Black Mountains Views
A beautifully proportioned three double bedroom link-attached residence, each with its own en-suite, inspired by the timeless form and character of a traditional Welsh Longhouse. Enjoying an exceptional setting with panoramic views towards the stunning Black Mountains, this elegant home offers an enviable blend of wild beauty and refined comfort, a rare opportunity to secure a home that truly captures the romance of the Welsh borders.
Despite its peaceful and secluded feel, the property is conveniently located just a short drive from the vibrant market town of Abergavenny, renowned for its independent shops, restaurants and strong community spirit. Excellent transport links provide easy access to Cardiff, Bristol and the wider motorway network, making this an ideal choice for those seeking a countryside retreat without compromise.
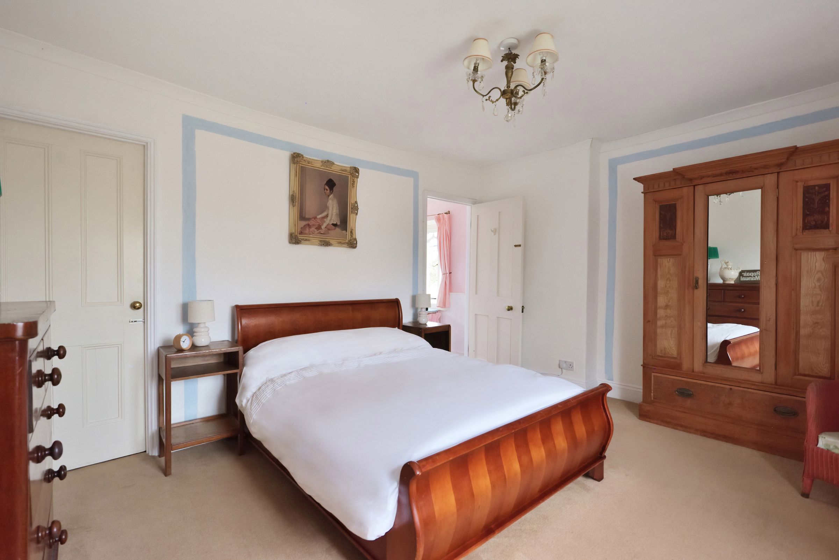
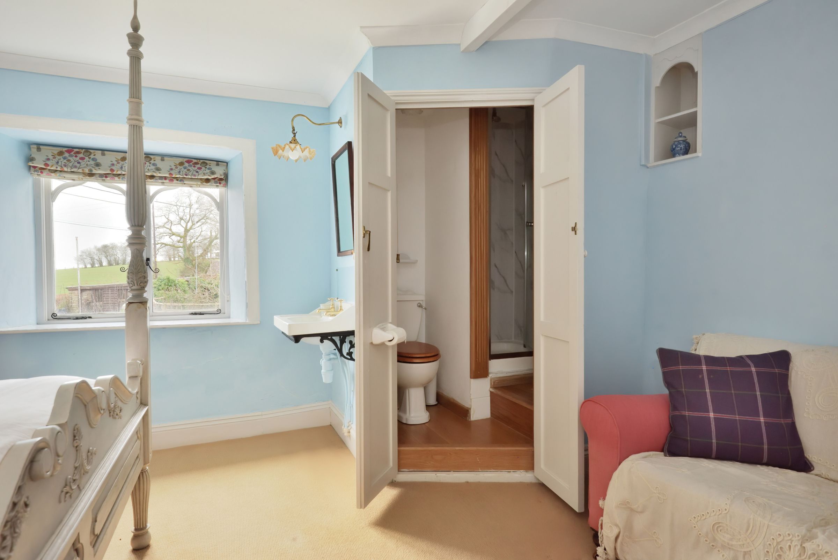
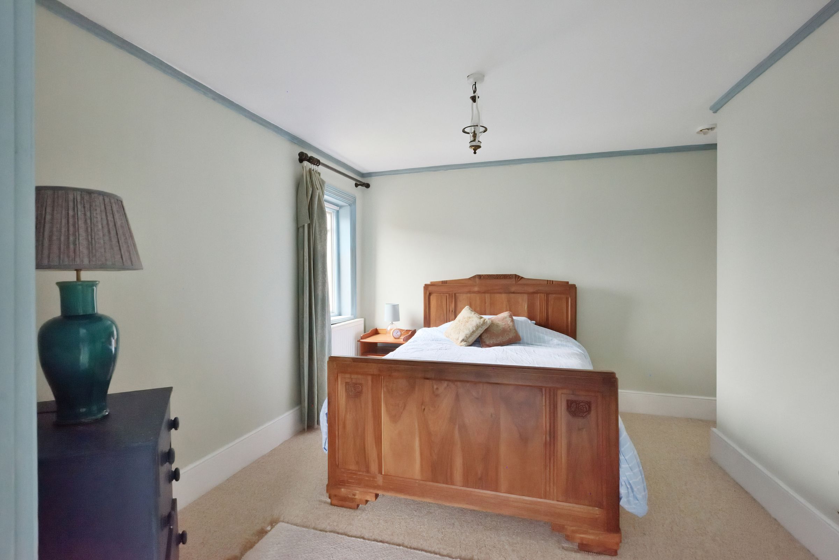
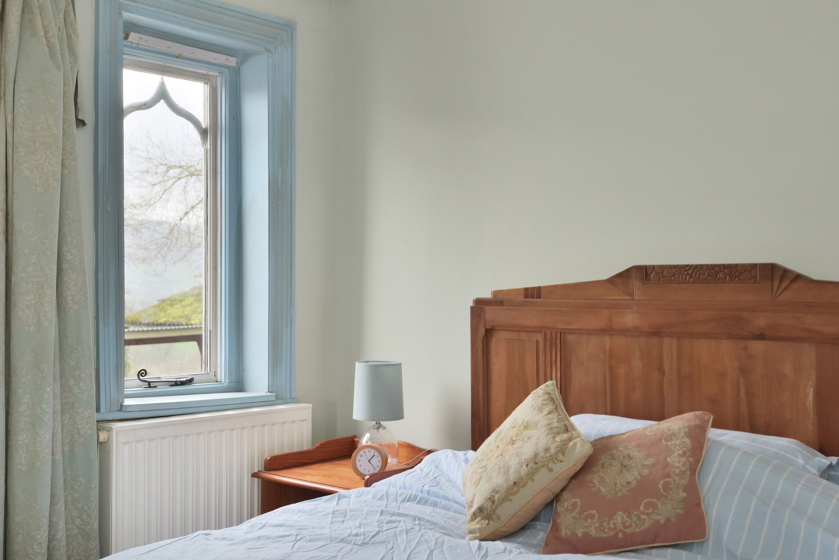
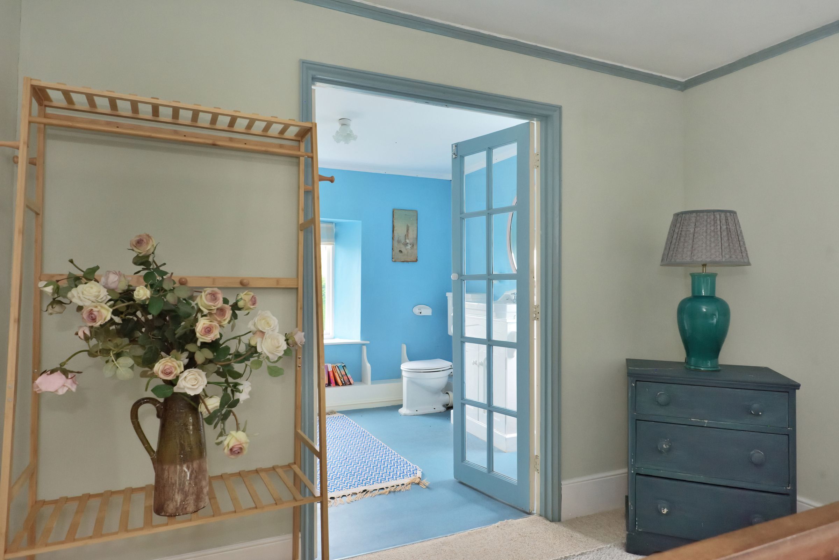
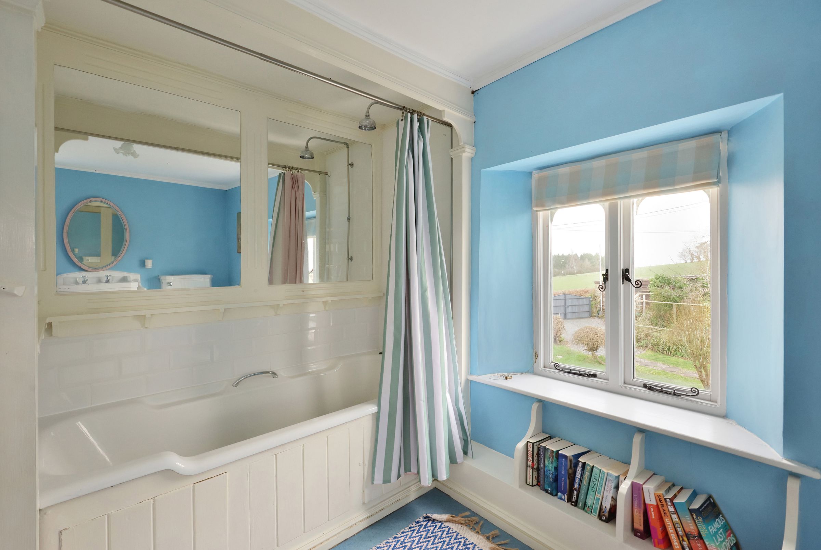
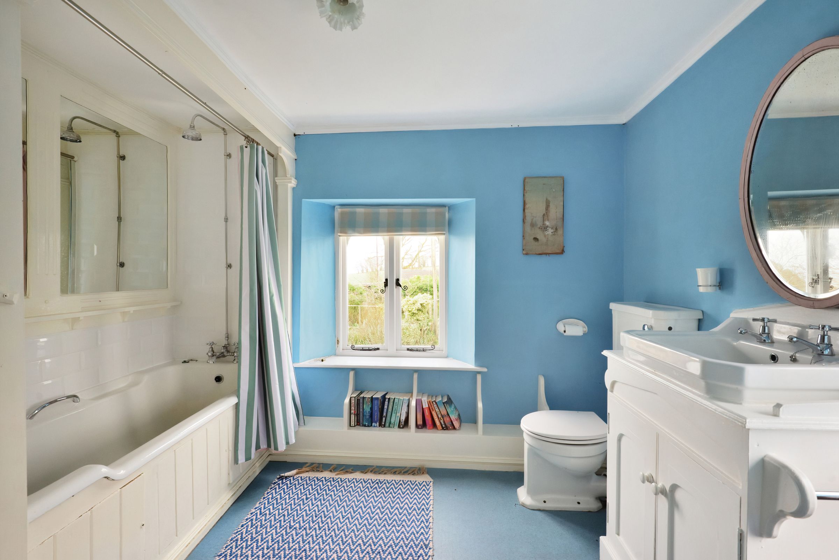
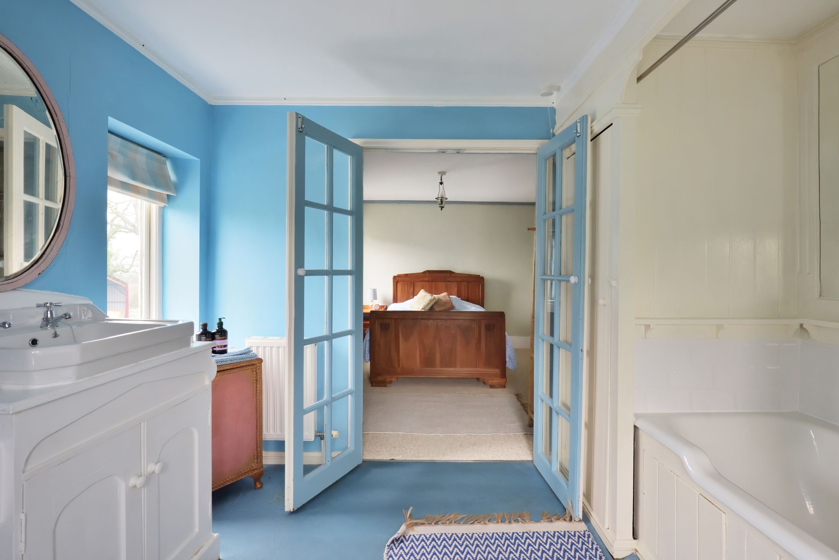
Three generous double bedrooms, all with en-suite bathrooms
Generous high-ceilinged living spaces create a wonderful sense of light and openness
Beautiful countryside views
Two off-street parking spaces
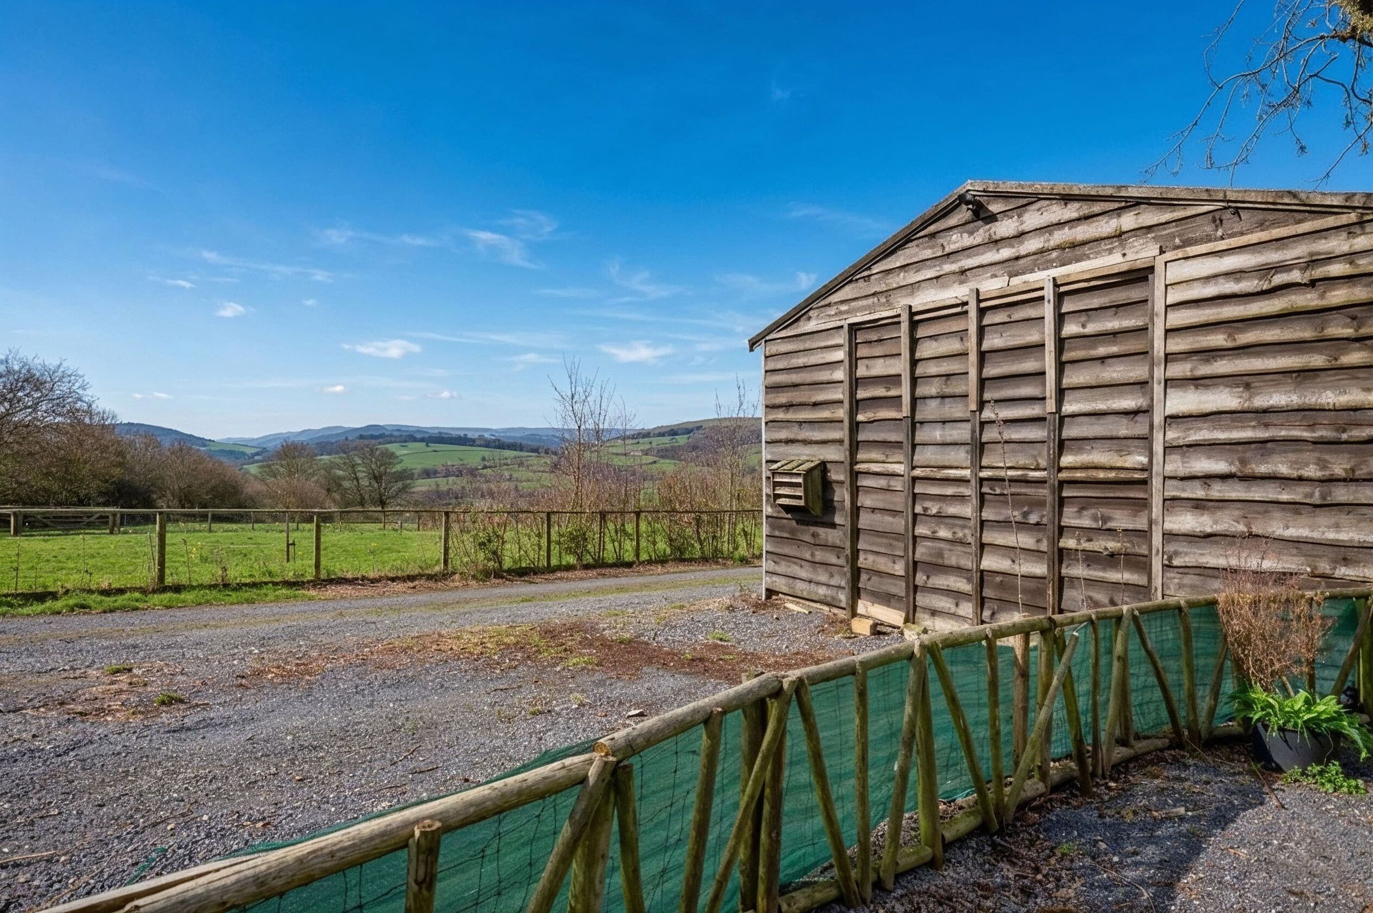
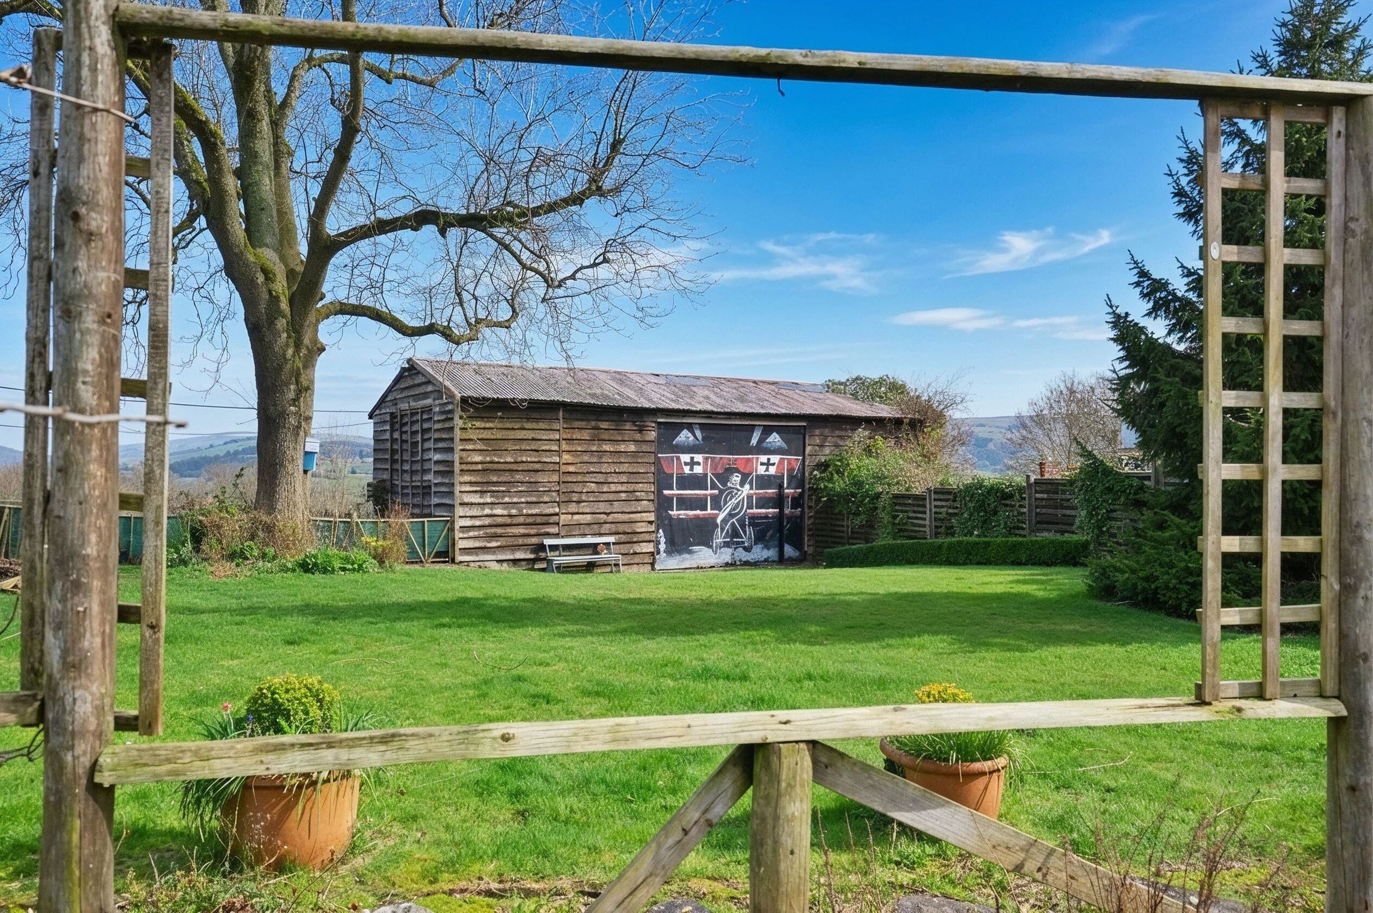
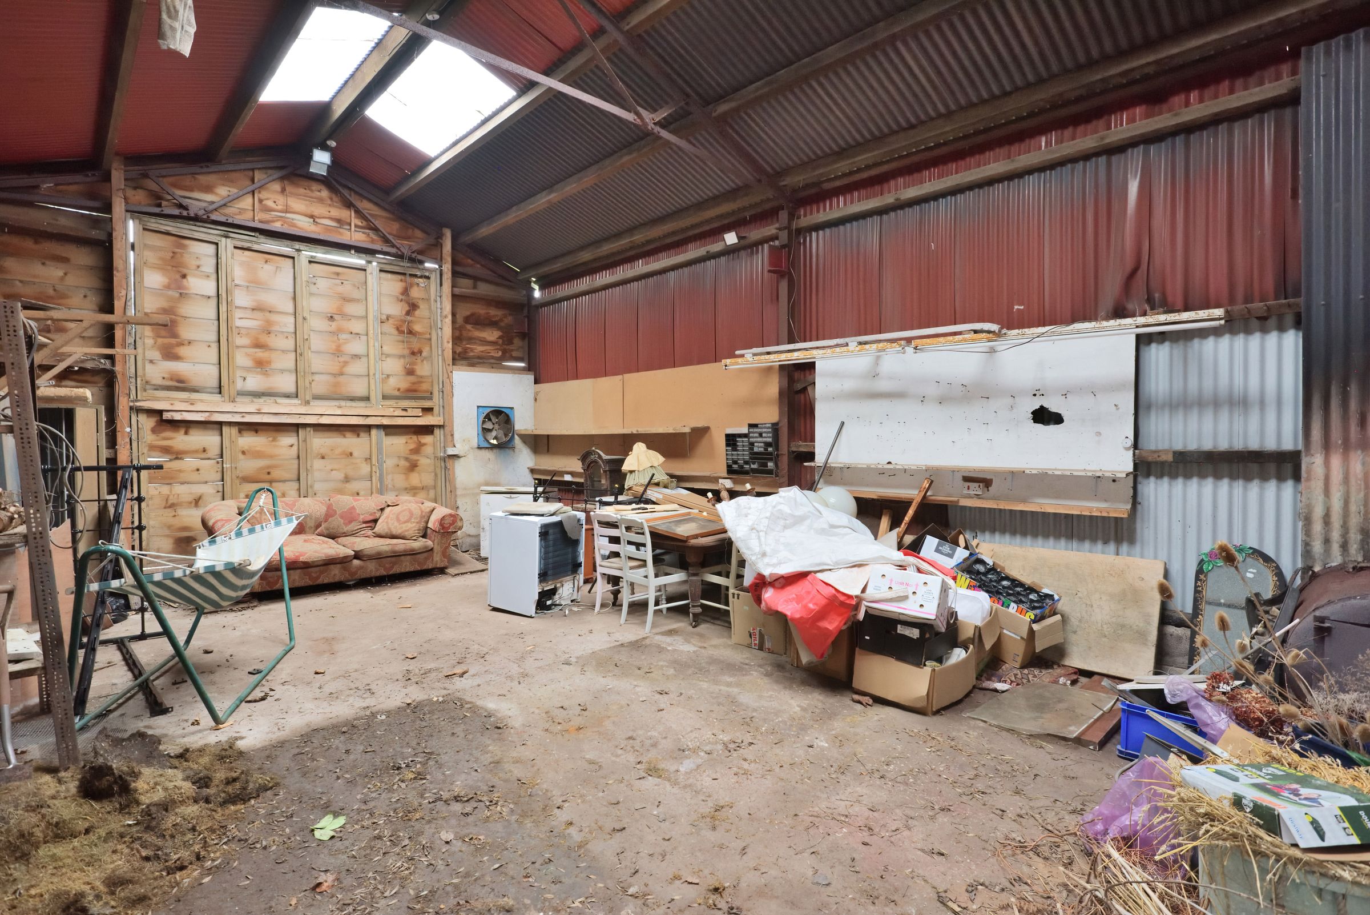
Large barn with potential (subject to planning)
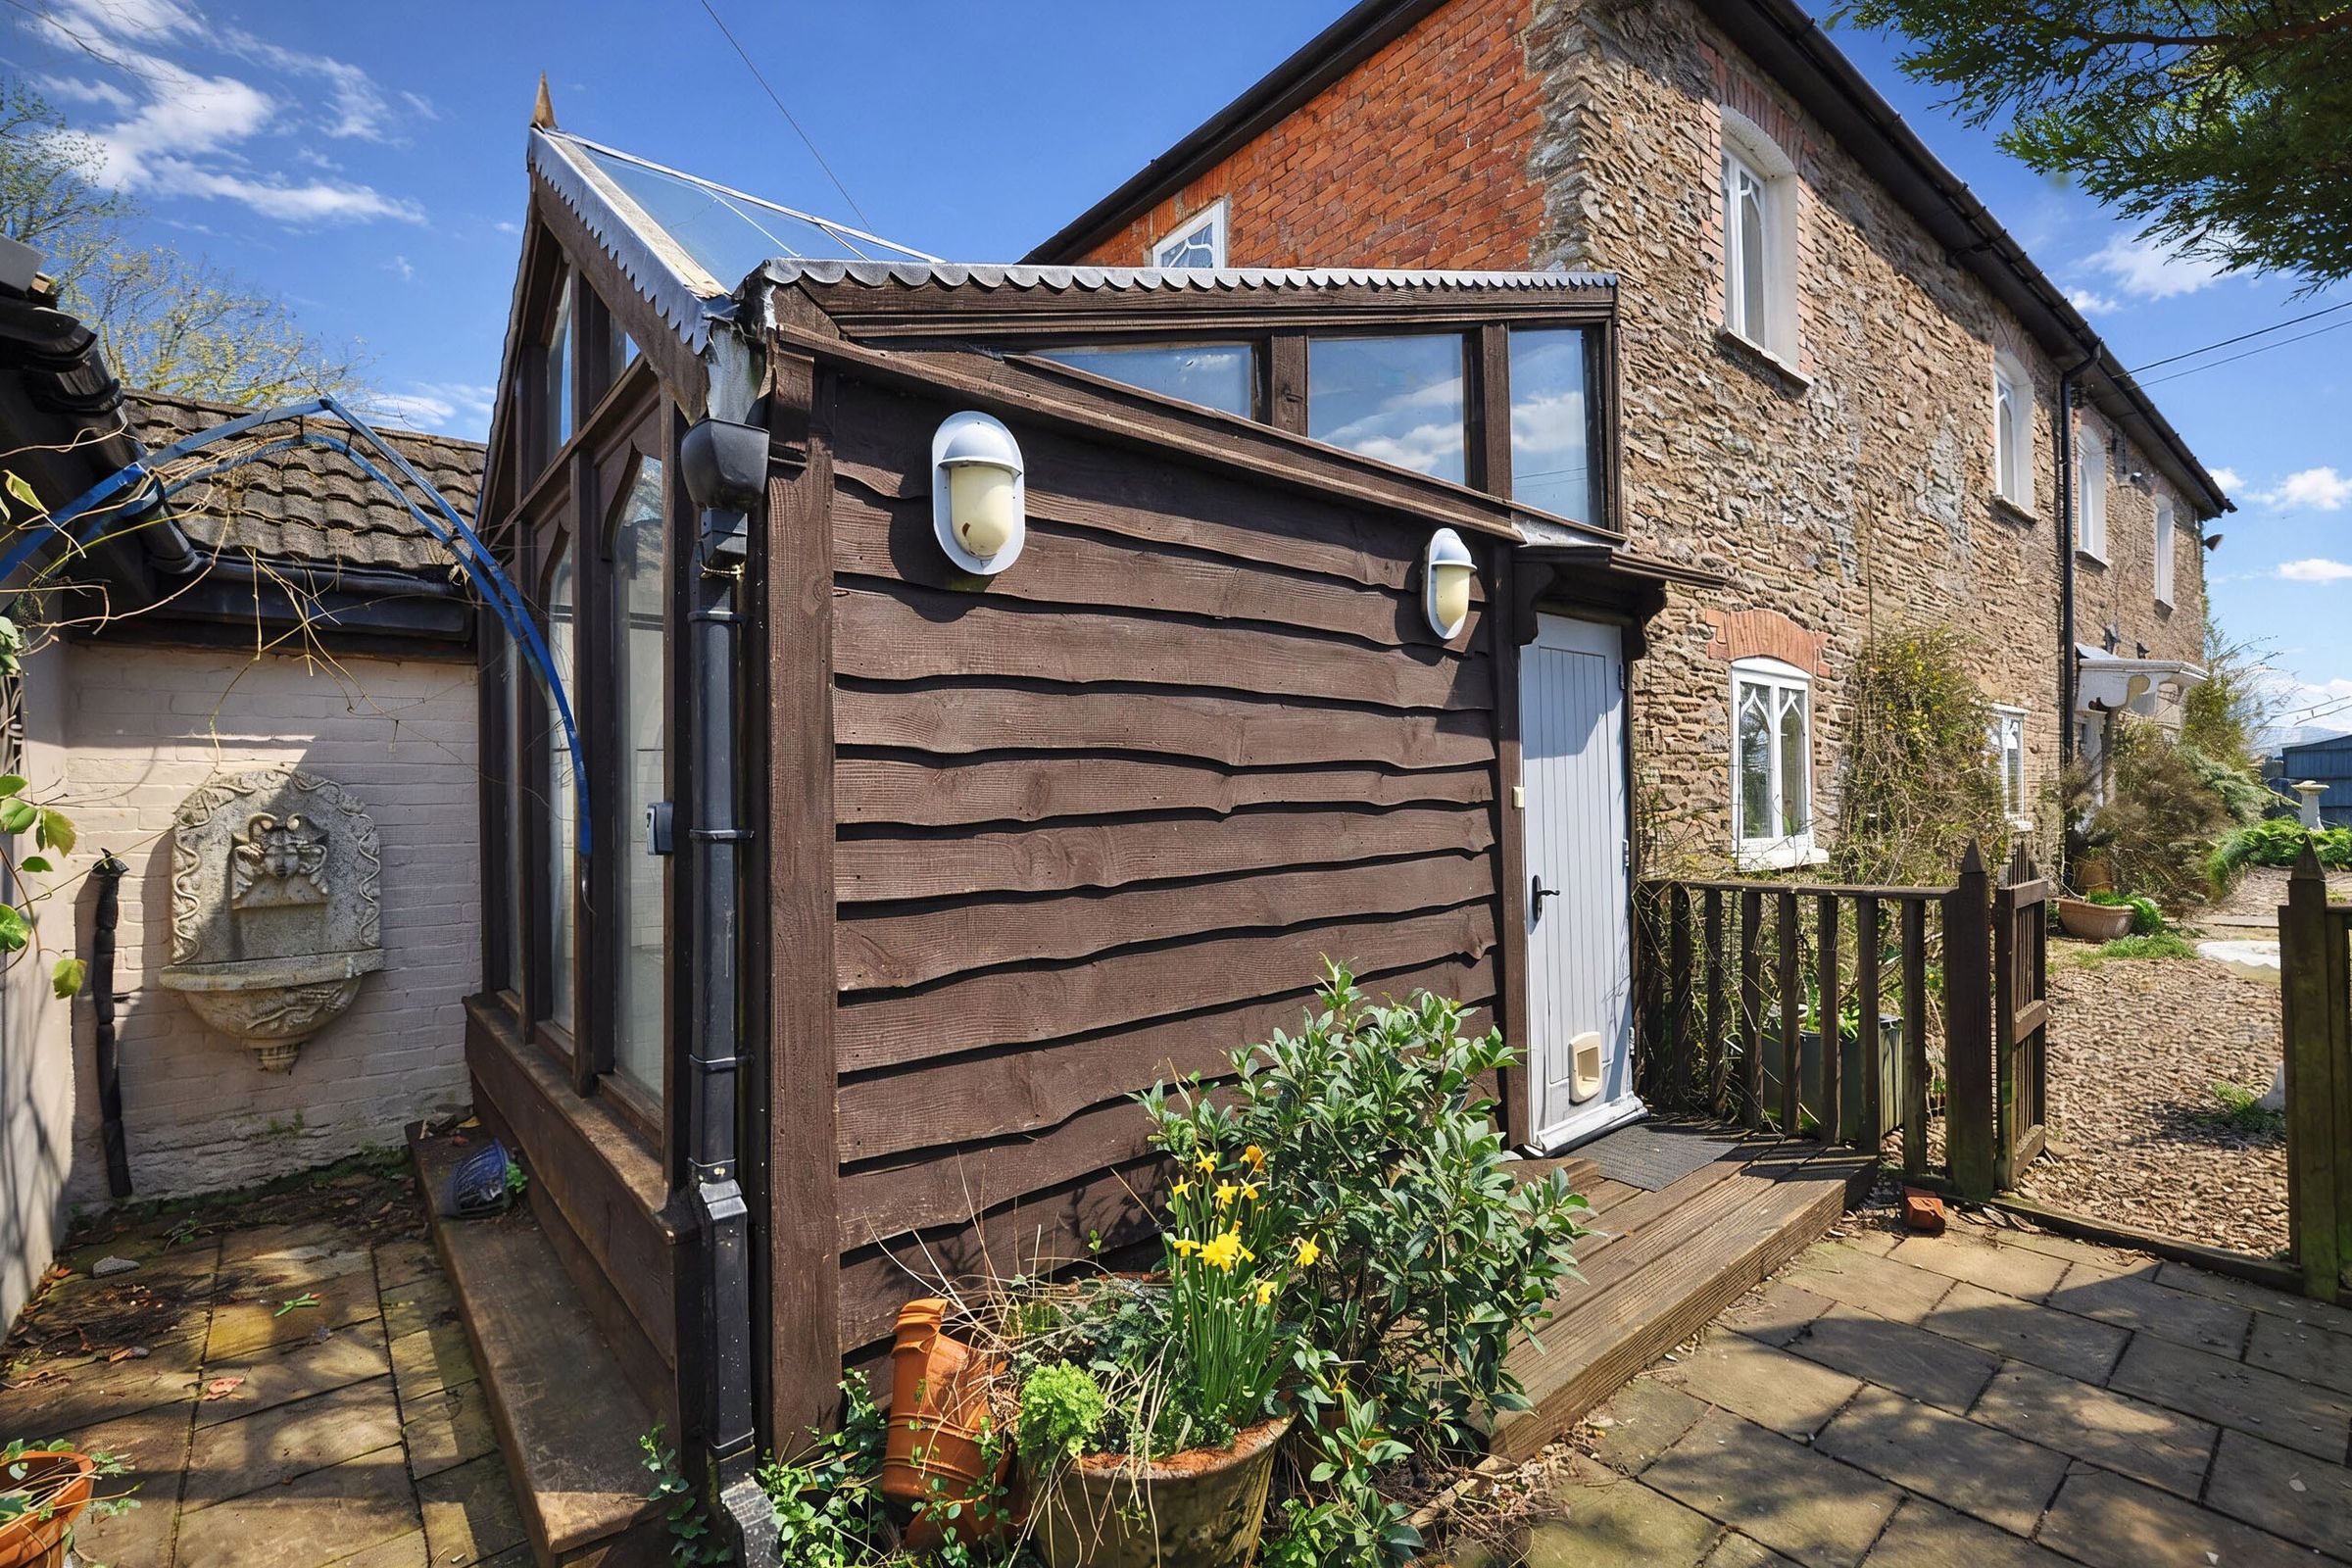
Detached garden room/studio
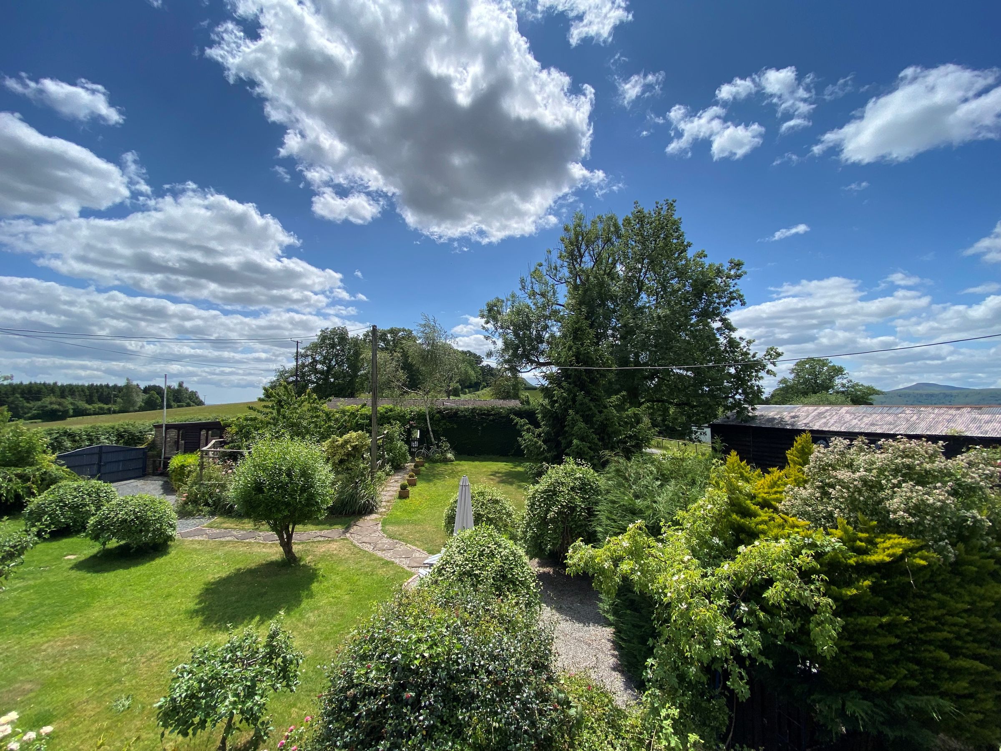
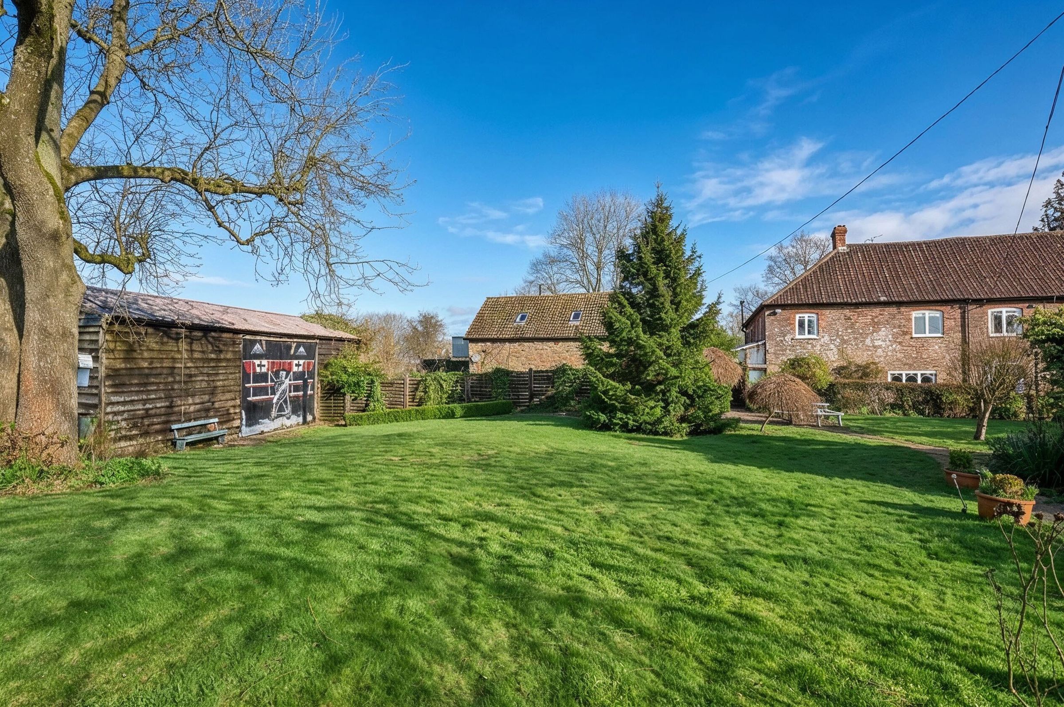
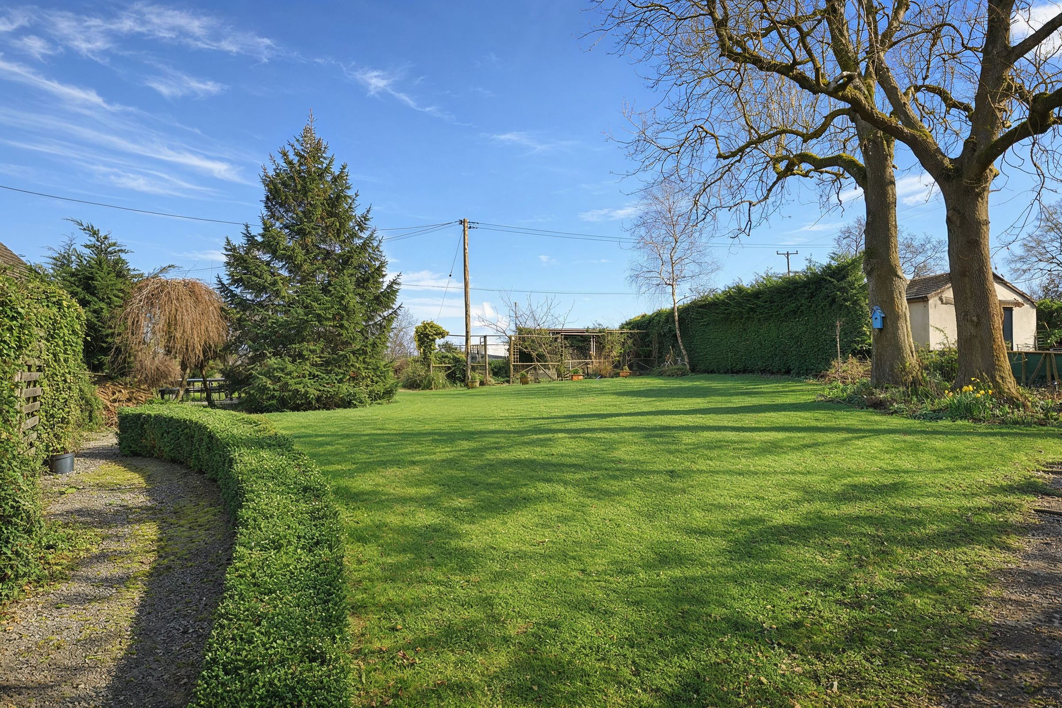
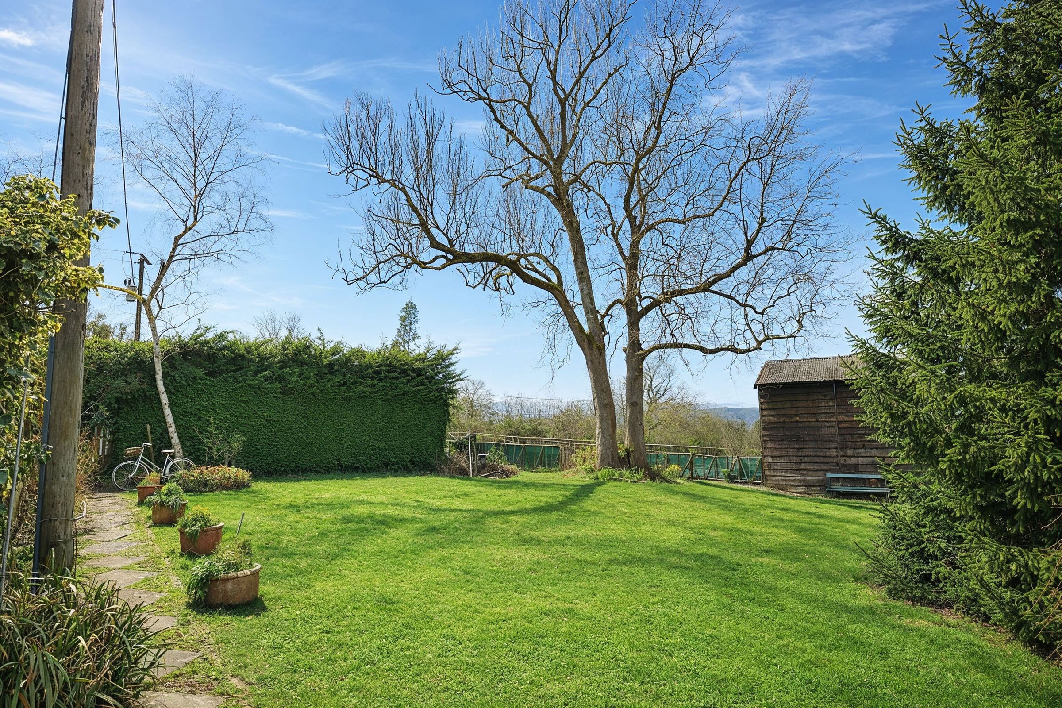
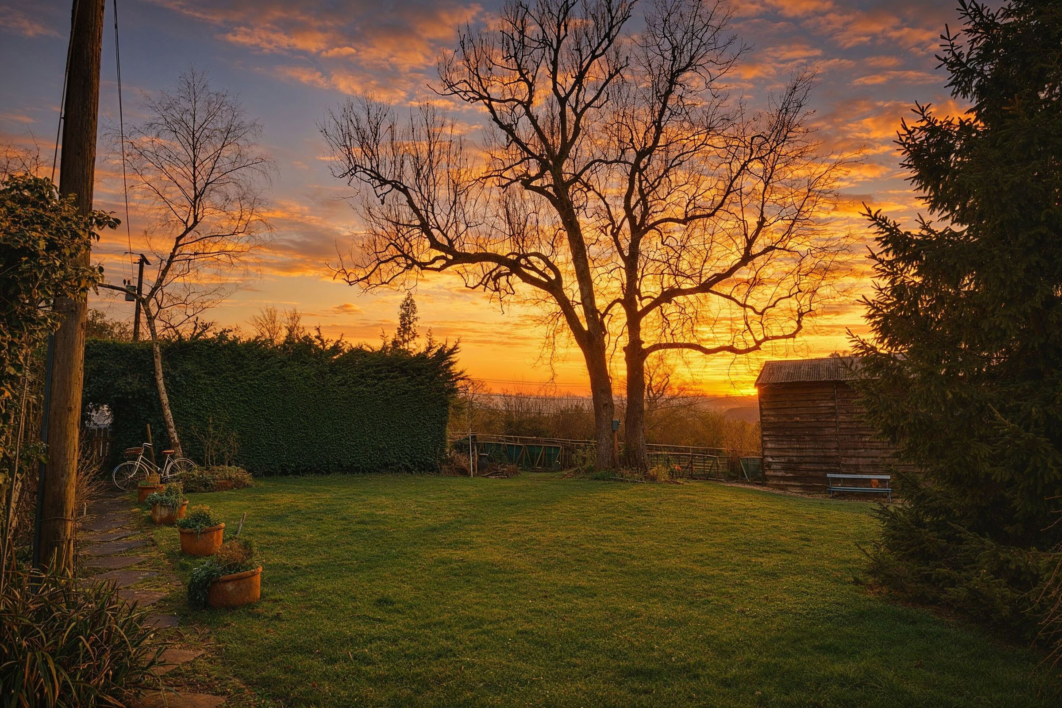
Large established garden with ridge views
This elegant yet cosy home offers spacious, high-ceilinged rooms filled with natural light, combining character and comfort in equal measure. The property sits in generous grounds with a large garden unfolding towards open views along the ridge. A substantial barn and a separate garden studio provide rare versatility - whether for creative pursuits, remote working, or future potential.
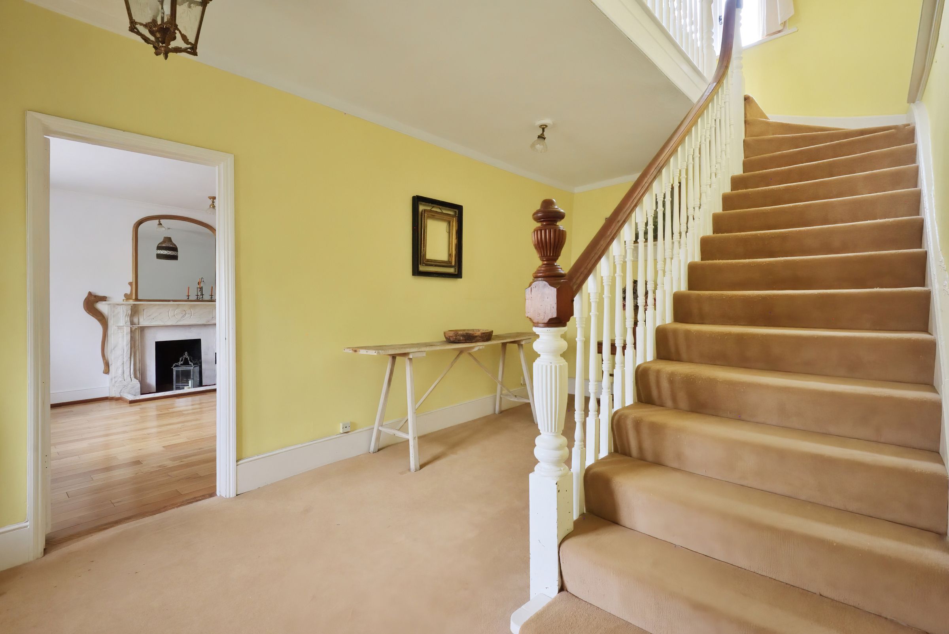
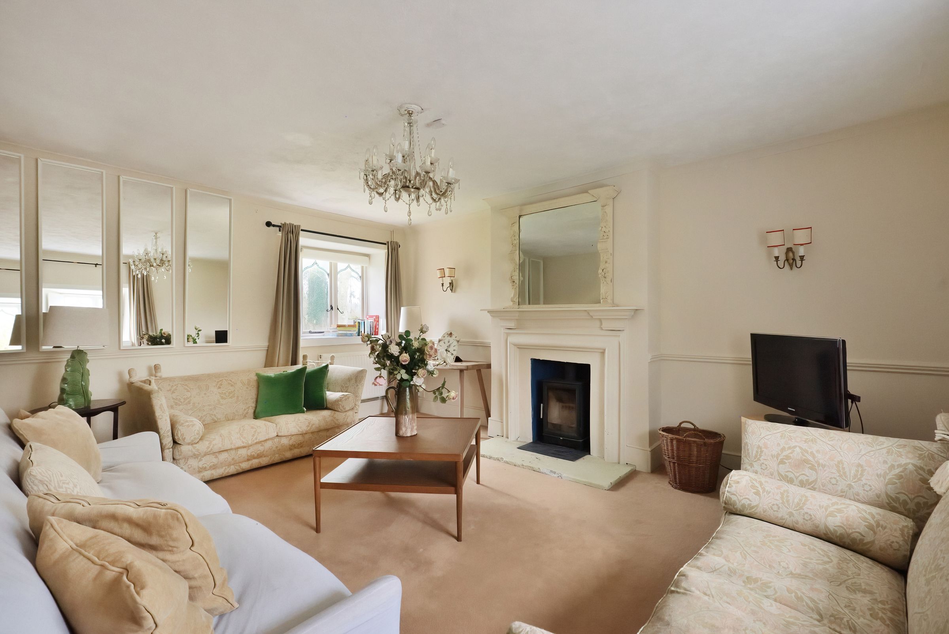
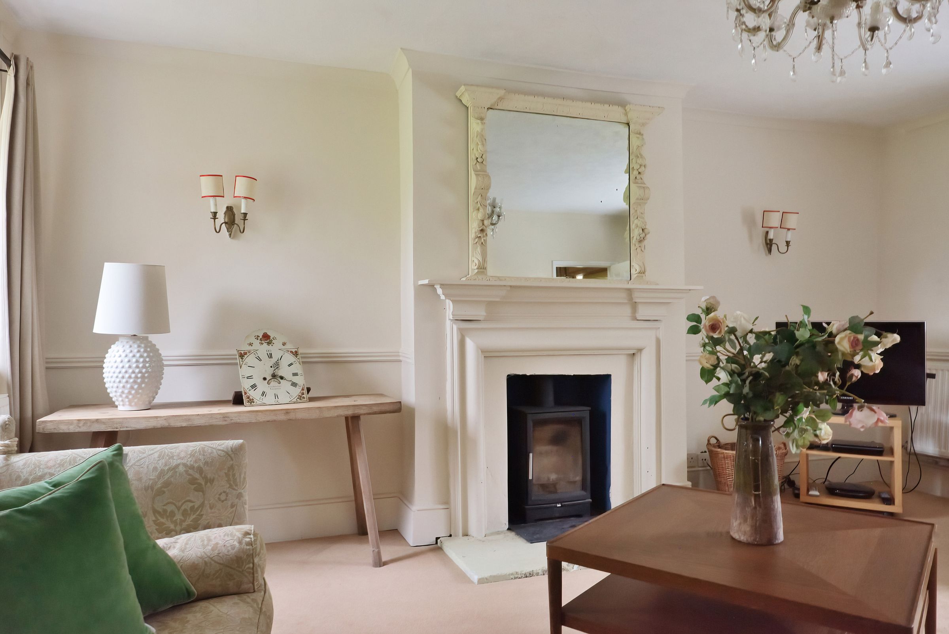
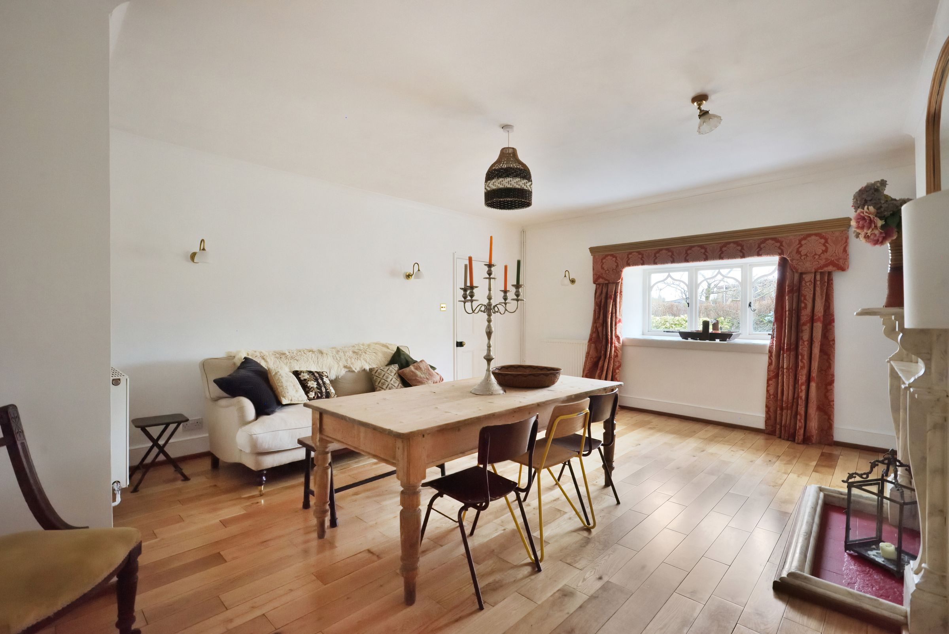
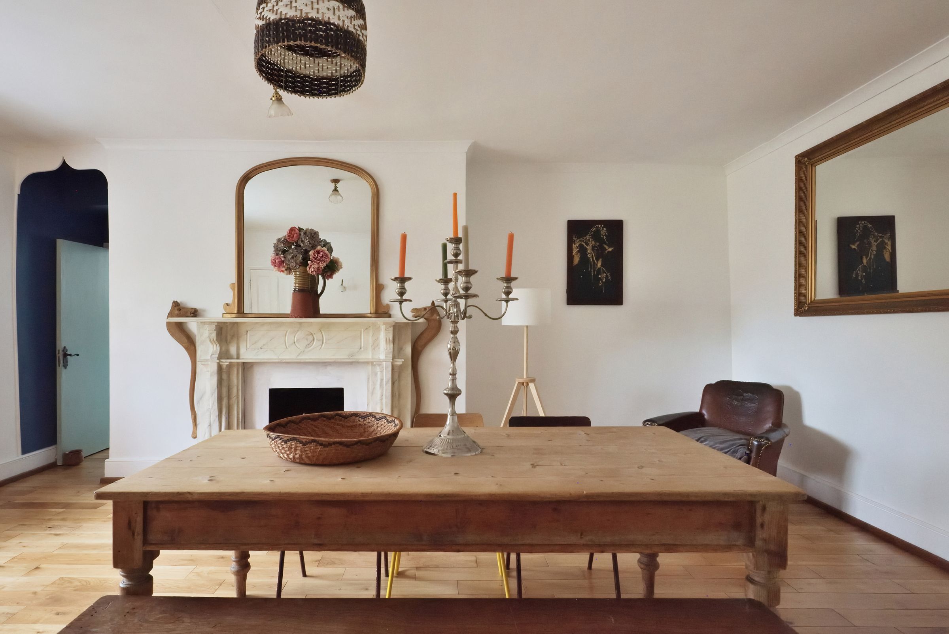
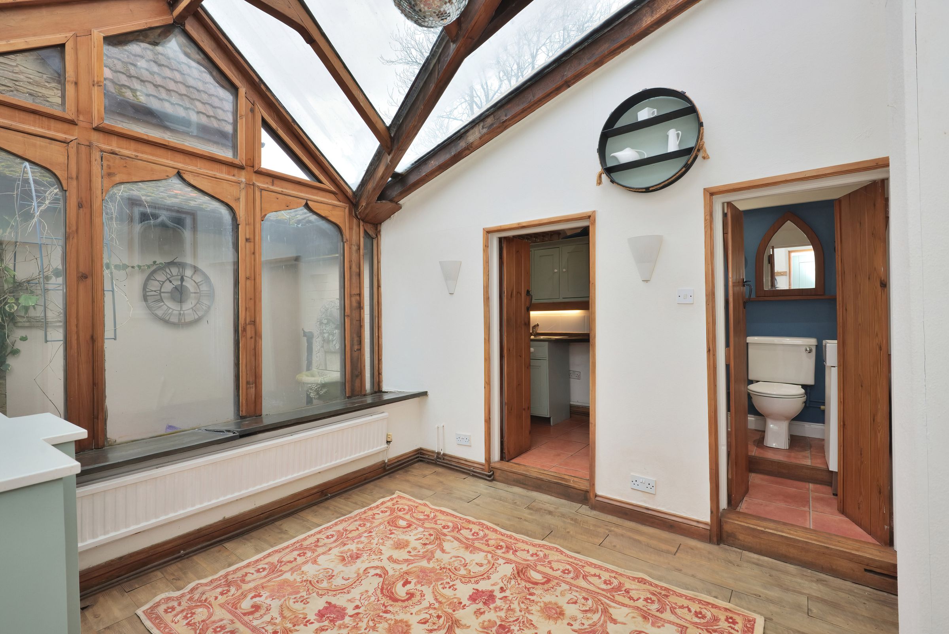
The ground floor is centred around an inviting entrance hall with staircase rising to the first floor. The living room provides a cosy yet spacious retreat, complete with a wood-burning stove, while a separate dining room flows seamlessly through to the kitchen and conservatory - ideal for both everyday living and entertaining.
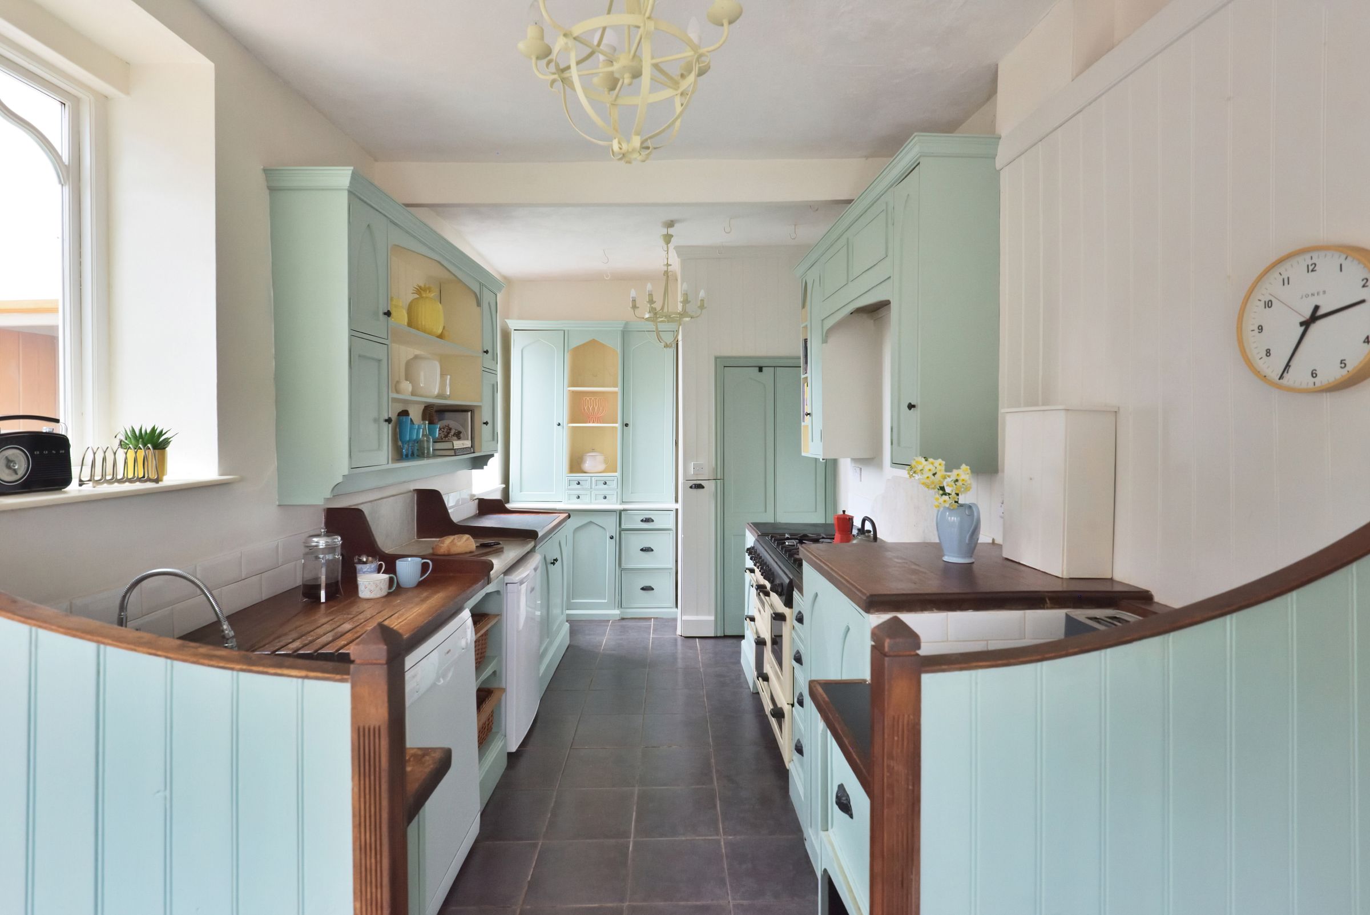
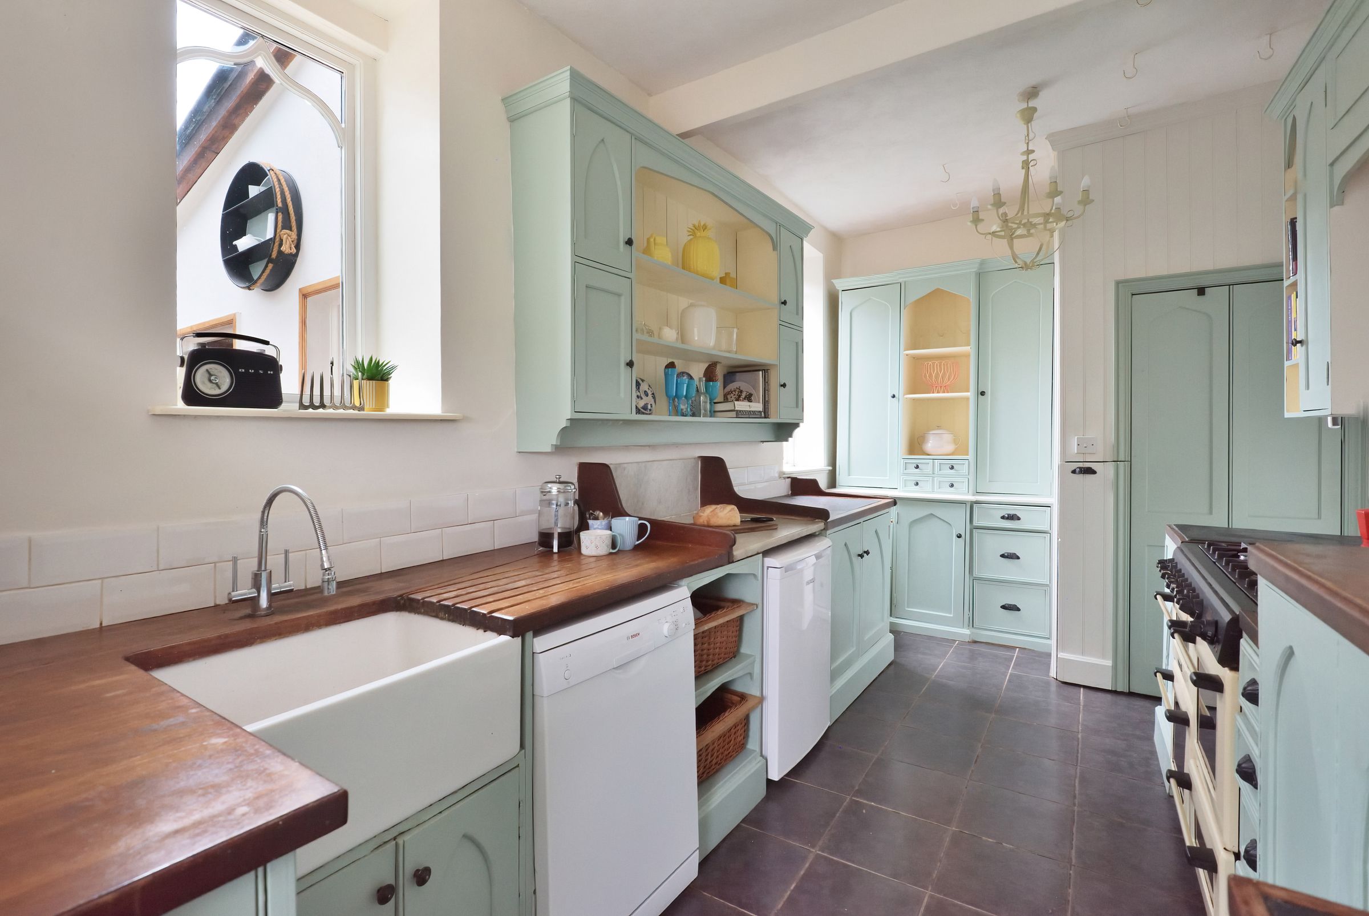
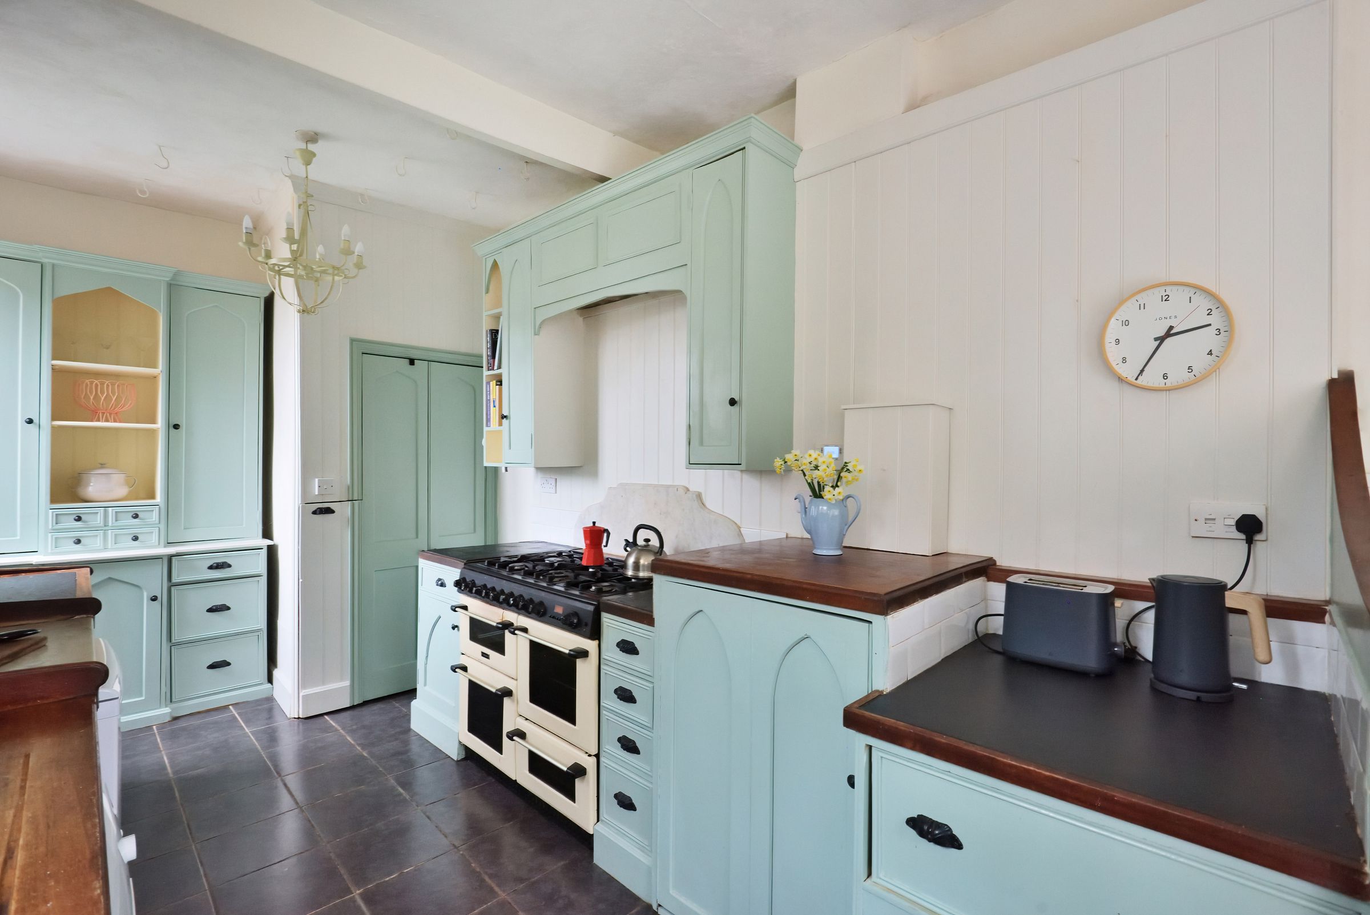
The kitchen is thoughtfully designed with bespoke cabinetry, a range-style cooker, Belfast sink and a useful pantry. A practical utility room and cloakroom/WC complete the ground floor.
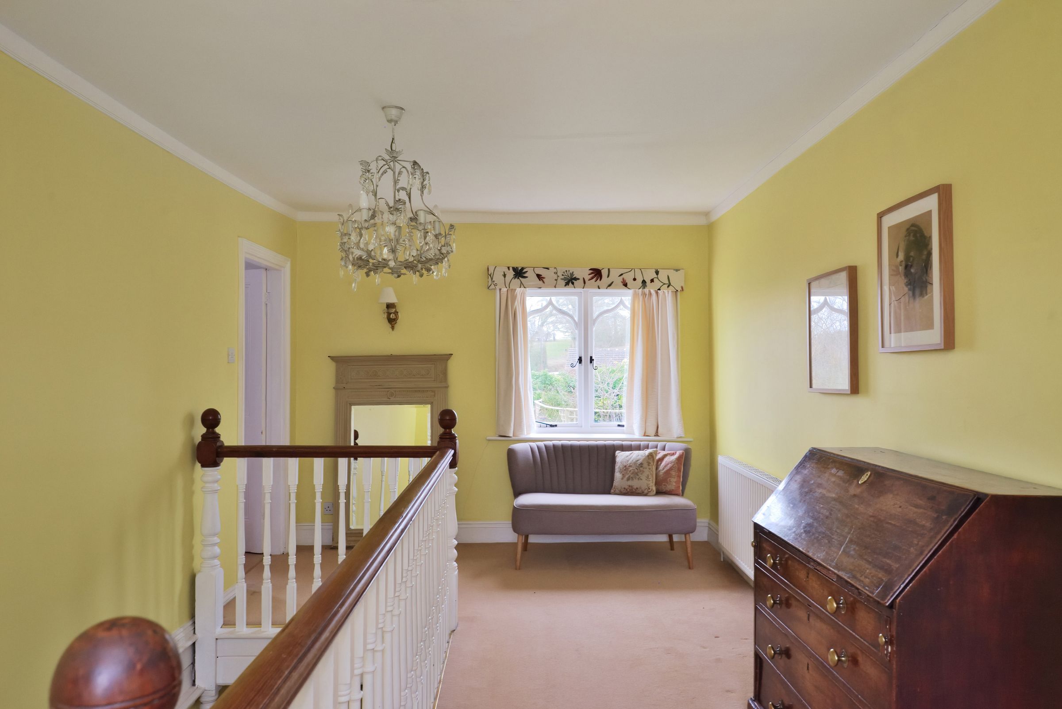
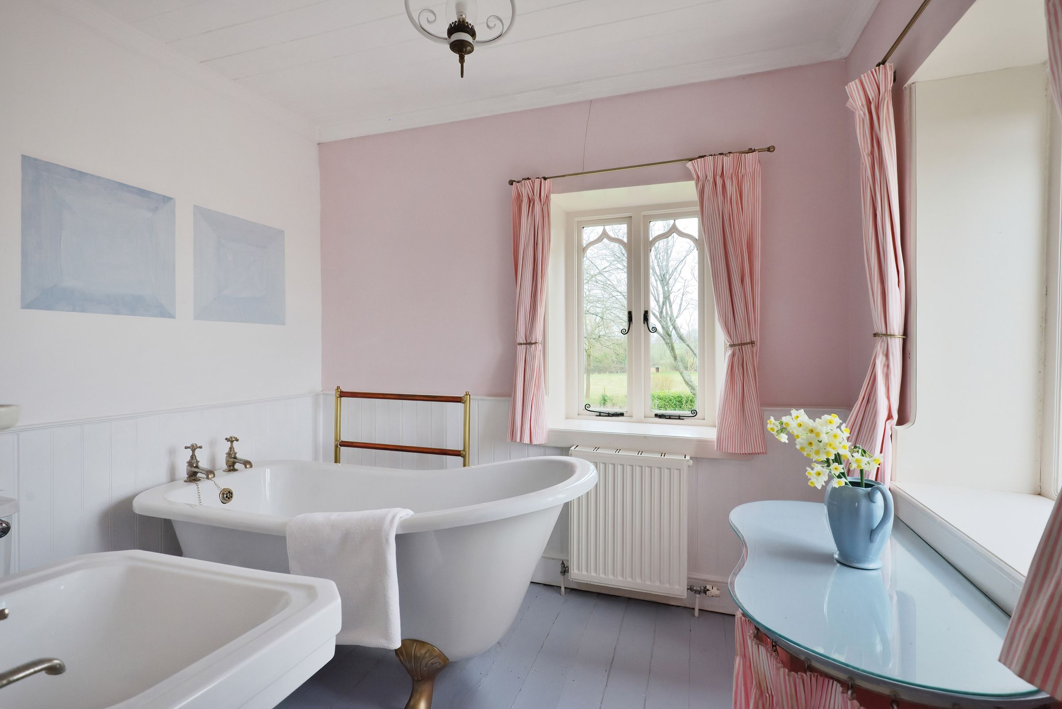
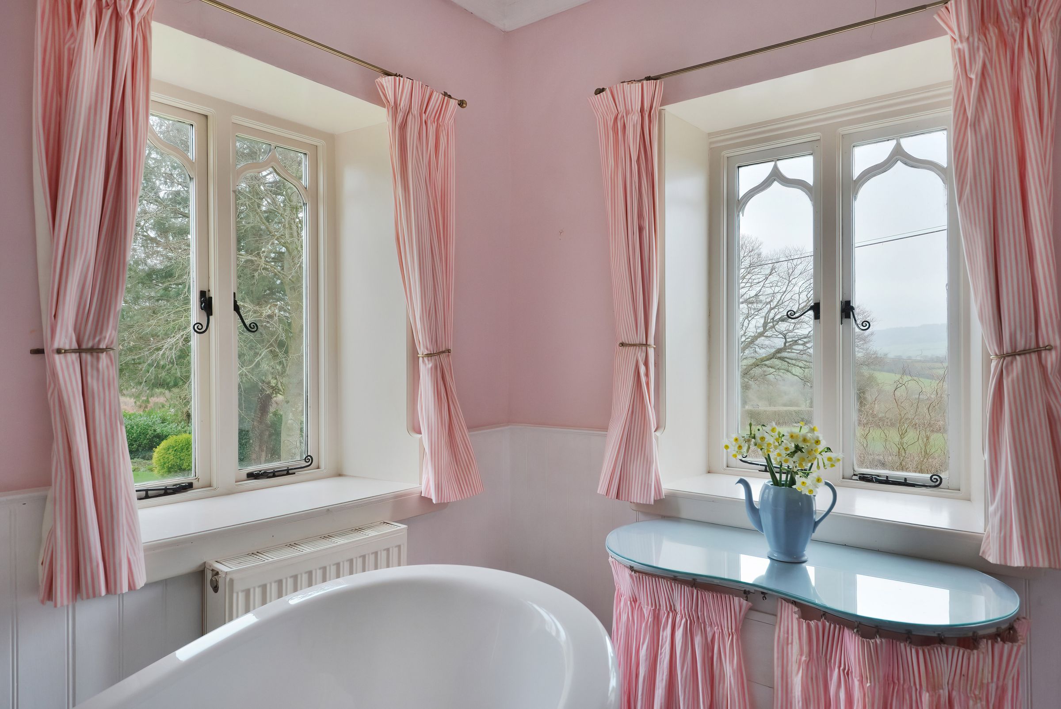
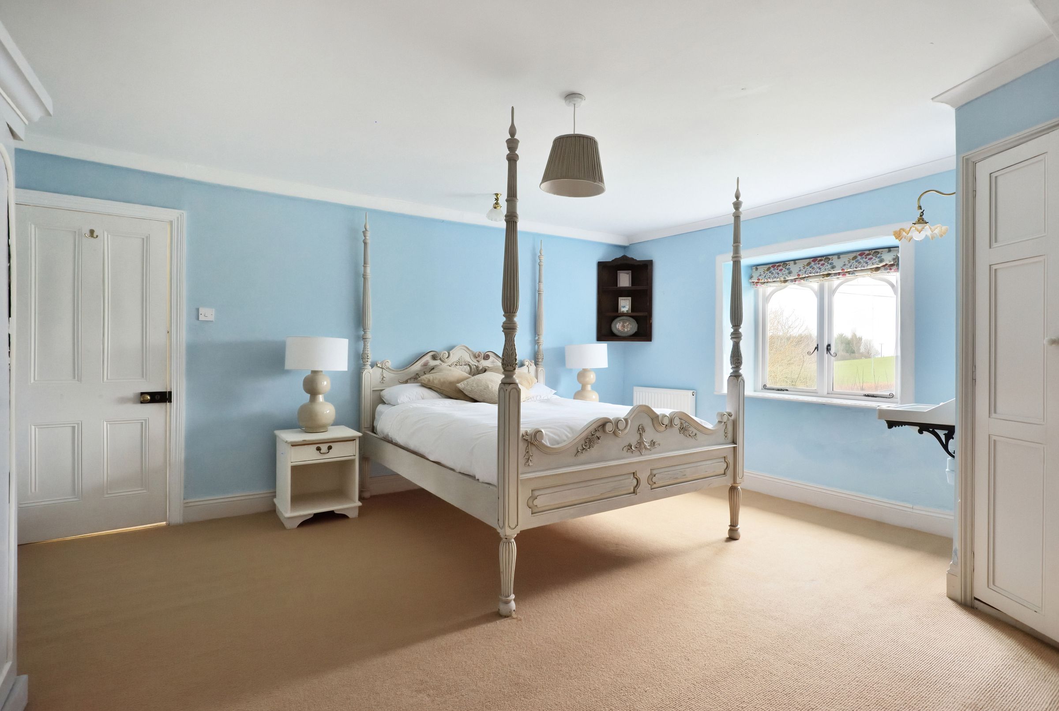
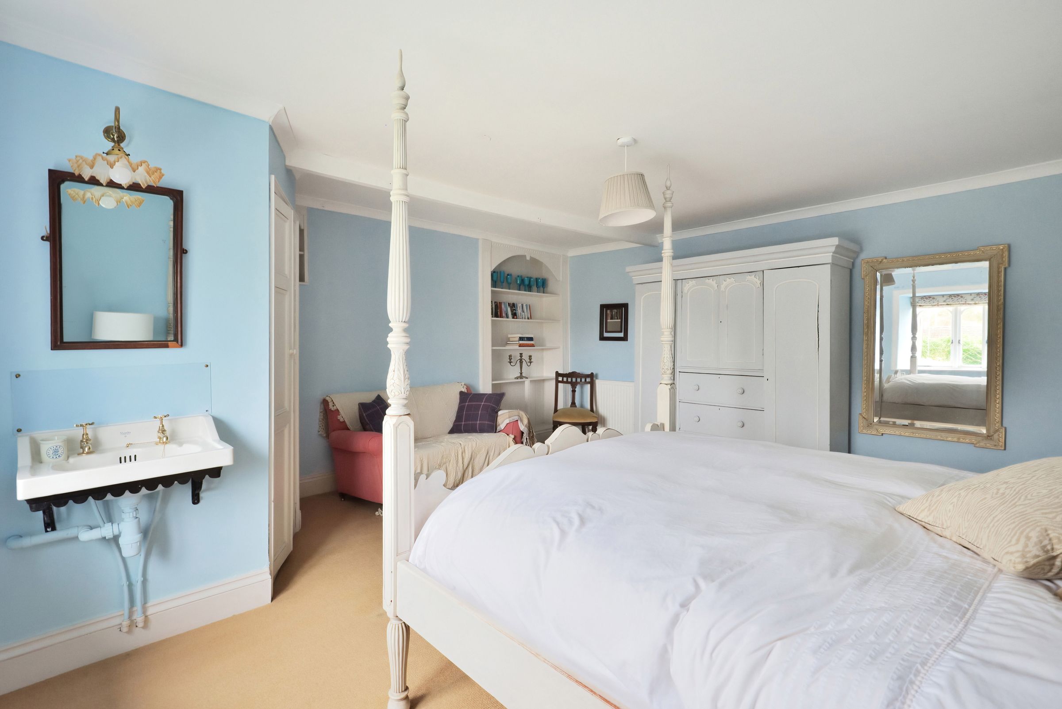
Upstairs, the property offers three generous double bedrooms, each benefitting from en-suite facilities. The landing is spacious enough to accommodate a home office or reading area, adding further versatility. The principal bedroom also enjoys the luxury of a walk-in wardrobe.
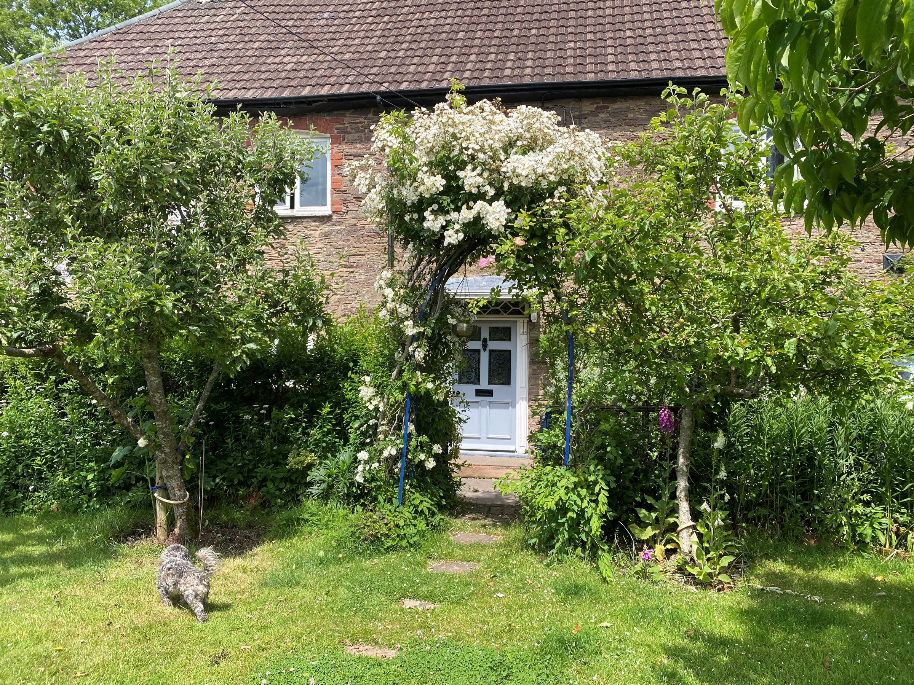
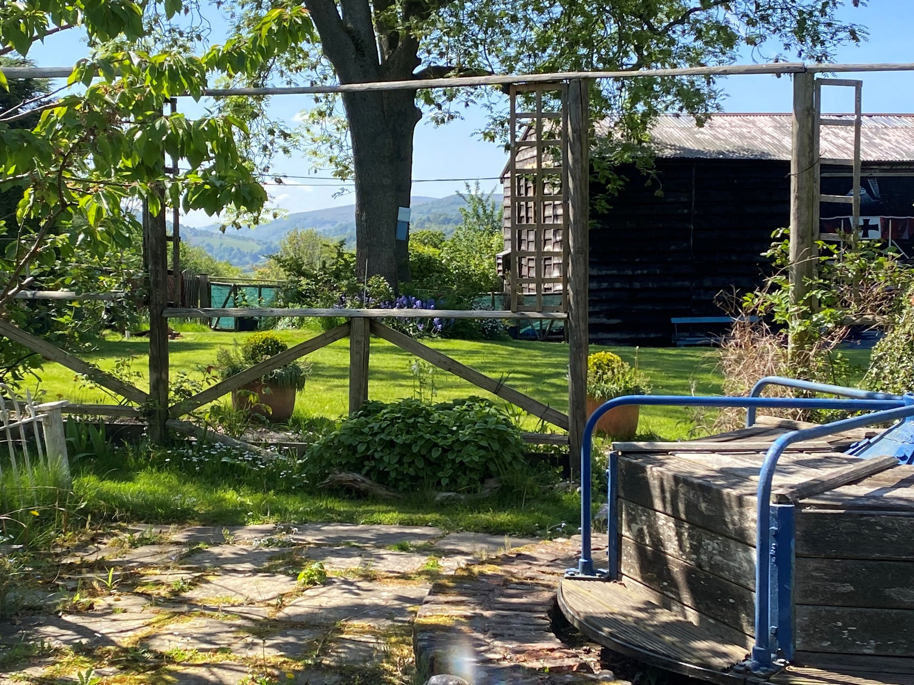
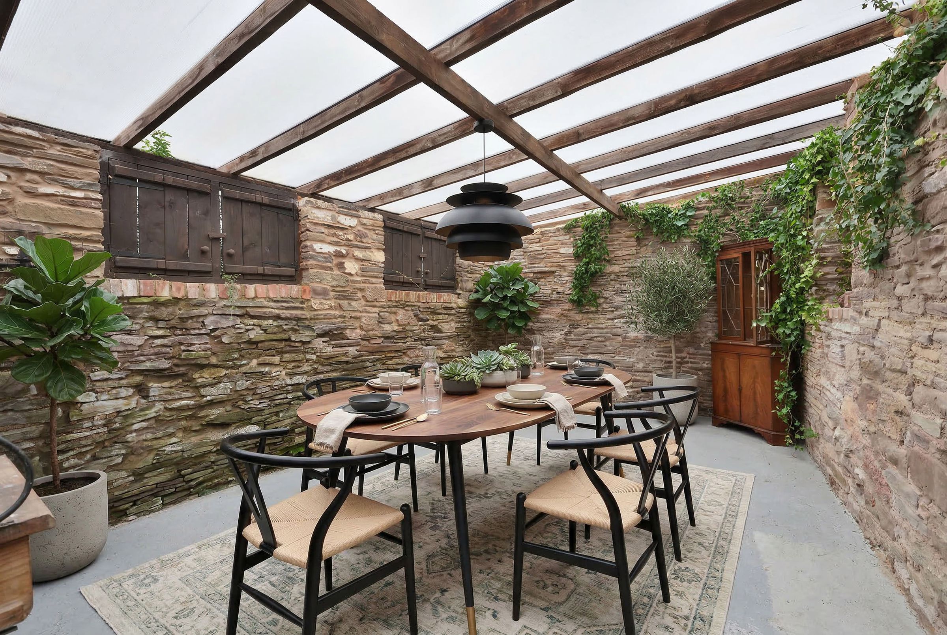
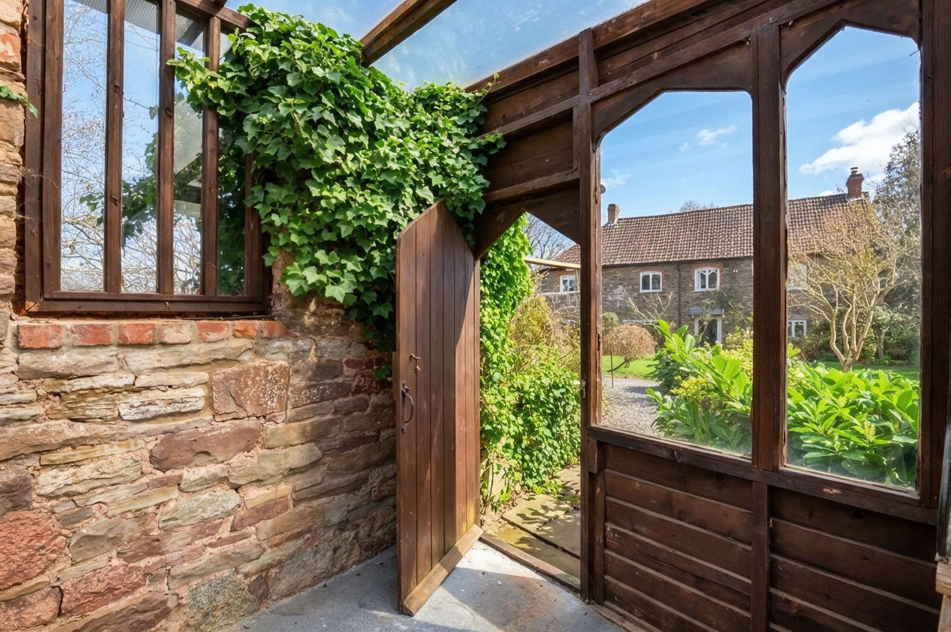
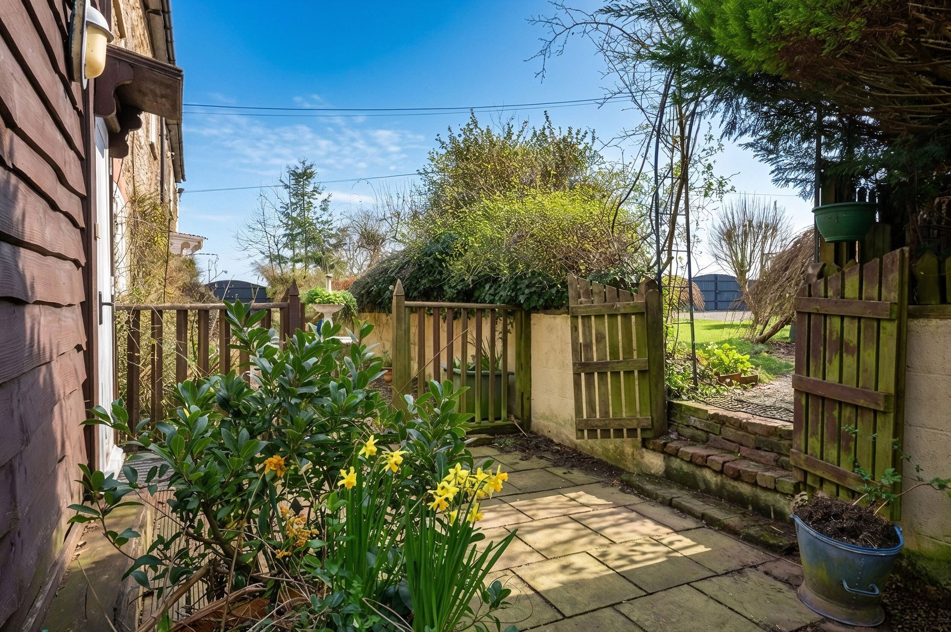
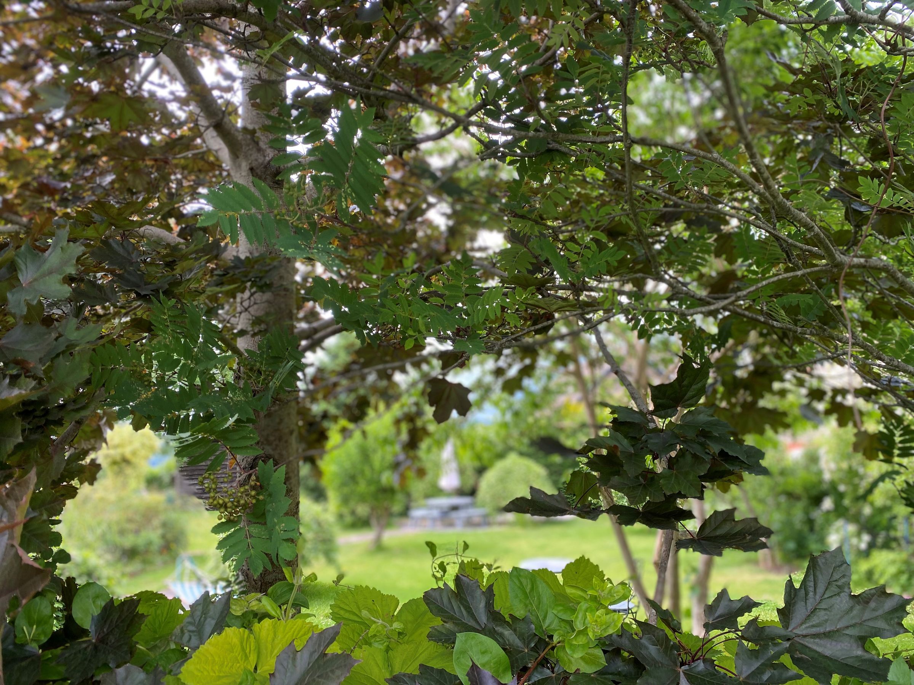
Externally, the property is set within attractive, level gardens which are a particular highlight. Predominantly laid to lawn, the grounds are beautifully stocked with established borders and mature trees. A charming enclosed stone garden room provides an excellent entertaining space or adaptable retreat, complemented by additional seating areas and even a private roundabout feature.
To the front, a gravel driveway offers ample off-road parking alongside a pleasant seating area. A substantial barn (approximately 4.86m x 9.19m) with full-height double doors presents excellent potential for storage, workshop use or further development (subject to any necessary consents).
Situated along a quiet country lane on the edge of the Black Mountains - part of the Brecon Beacons National Park - the property enjoys an enviable setting popular with walkers, cyclists and outdoor enthusiasts. The renowned Offa’s Dyke footpath is close by, offering spectacular countryside access straight from the doorstep.
Council Tax: Band G
Services: Mains water and electricity. Oil-fired central heating. Private drainage.
Please note that none of the services or appliances have been tested.
Stamp Duty
Buyers should ensure they are aware of their Stamp Duty Land Tax (SDLT) liability prior to making an offer.
For residential purchases, SDLT is payable on properties priced above £125,000 at standard rates. First-time buyers may benefit from a higher threshold of £300,000, provided the purchase price does not exceed £500,000.
If you are purchasing an additional property, such as a second home or buy-to-let investment, a 5% surcharge applies in addition to the standard rates.
Important Notice
These particulars are believed to be correct but do not form part of any offer or contract. All statements are provided without responsibility and should not be relied upon as statements of fact. Any intending purchaser must satisfy themselves as to the accuracy of the information through inspection or other means.
The agent has not tested any services, systems, appliances, fixtures or fittings and cannot confirm they are in working order or suitable for their intended purpose. Legal matters, including tenure, have not been verified and purchasers are advised to seek confirmation from their solicitor or surveyor.
Anti-Money Laundering Regulations
In accordance with current Anti-Money Laundering Regulations, we are legally required to carry out identity and verification checks on all buyers and sellers. While we remain responsible for ensuring these checks and any ongoing monitoring are completed correctly, the initial checks are carried out on our behalf by Lifetime Legal.
Lifetime Legal will contact you once you have instructed us to act on your sale, or once an offer has been accepted on a property you wish to purchase. The cost of these checks is £62 (including VAT), which covers the collection of relevant data, as well as any manual checks and monitoring that may be required.
This fee is payable in advance, directly to Lifetime Legal, prior to the marketing of a property (for sellers) or the issue of a memorandum of sale (for buyers), and is non-refundable. We receive a portion of this fee from Lifetime Legal to compensate for our role in facilitating these checks.
Key details
Broadband: up to 1800mbps
2002ft2 floor area
10366ft2 plot size
Freehold
Council tax band G
Additional information
Near the property
Rooms and dimensions
Sitting Room
17' 9" x 13' 9" (5.41m x 4.18m)
Dining Room
19' 5" x 16' 7" (5.91m x 5.06m)
Kitchen
19' 5" x 9' 5" (5.91m x 2.88m)
Conservatory
11' 8" x 10' 3" (3.55m x 3.13m)
Principal Bedroom
13' 9" x 11' 6" (4.18m x 3.51m)
Bedroom Two
16' 7" x 14' 11" (5.06m x 4.54m)
Bedroom Three
11' 5" x 10' 5" (3.47m x 3.17m)


.png)