Like the look of this property?
We would love to hear from you and arrange a viewing of this property. Get in touch now!
Looking to sell a property?
You can get a free online or in person valuation.
Property features
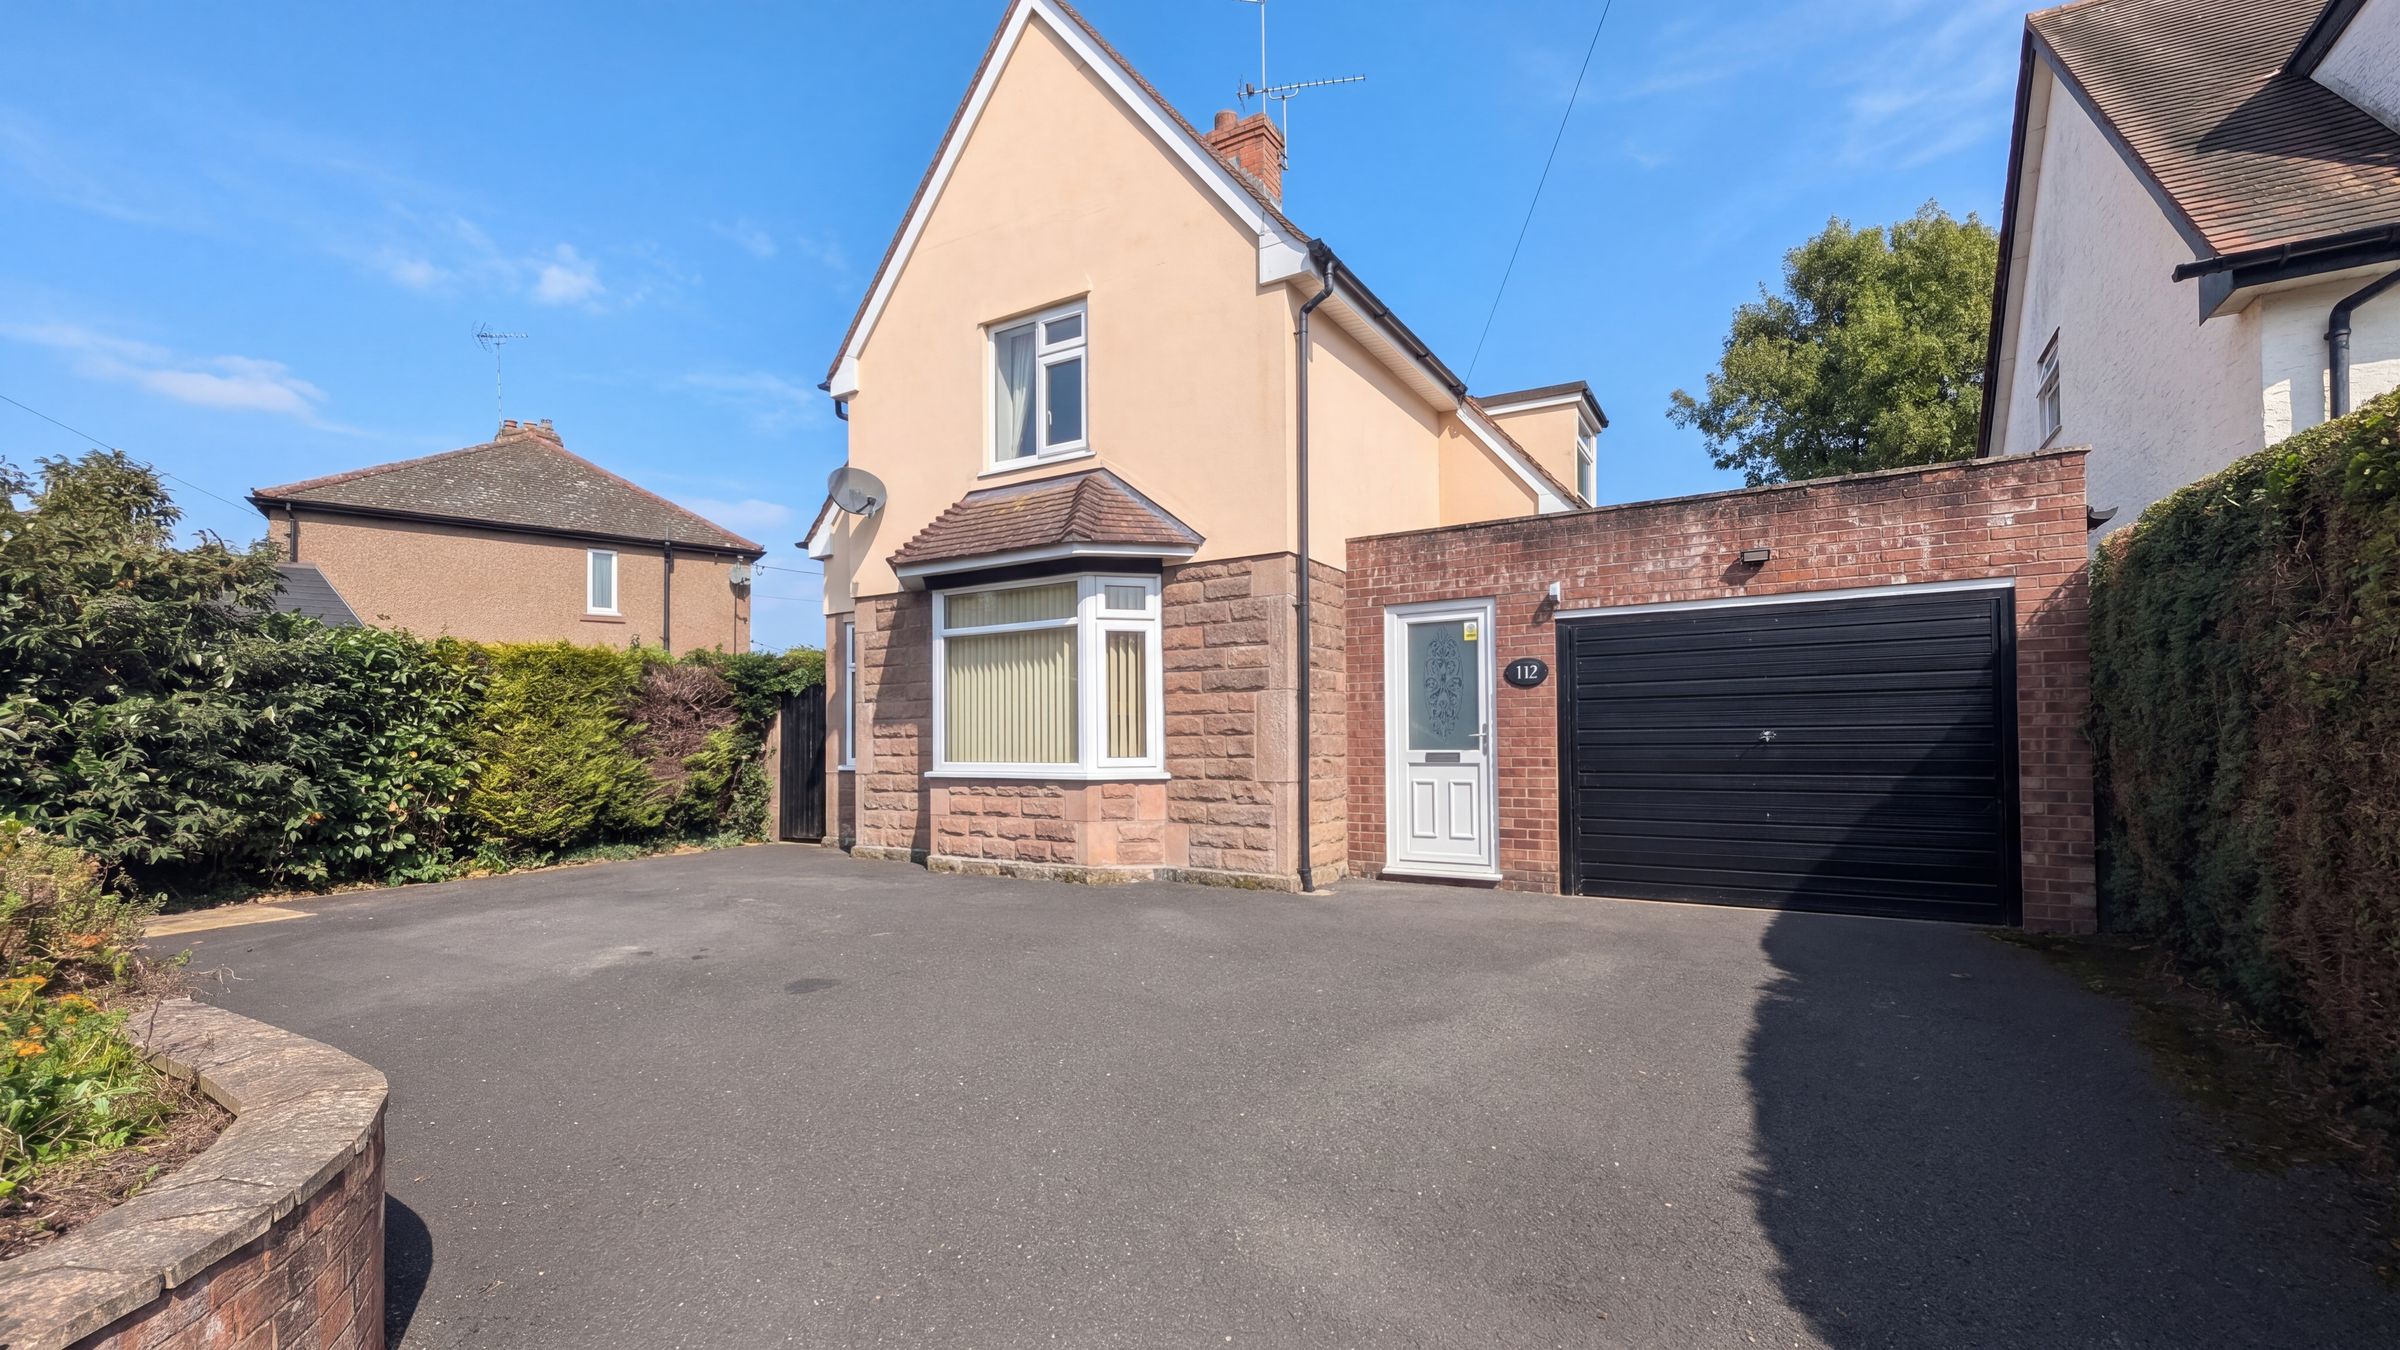
Detached Family Home
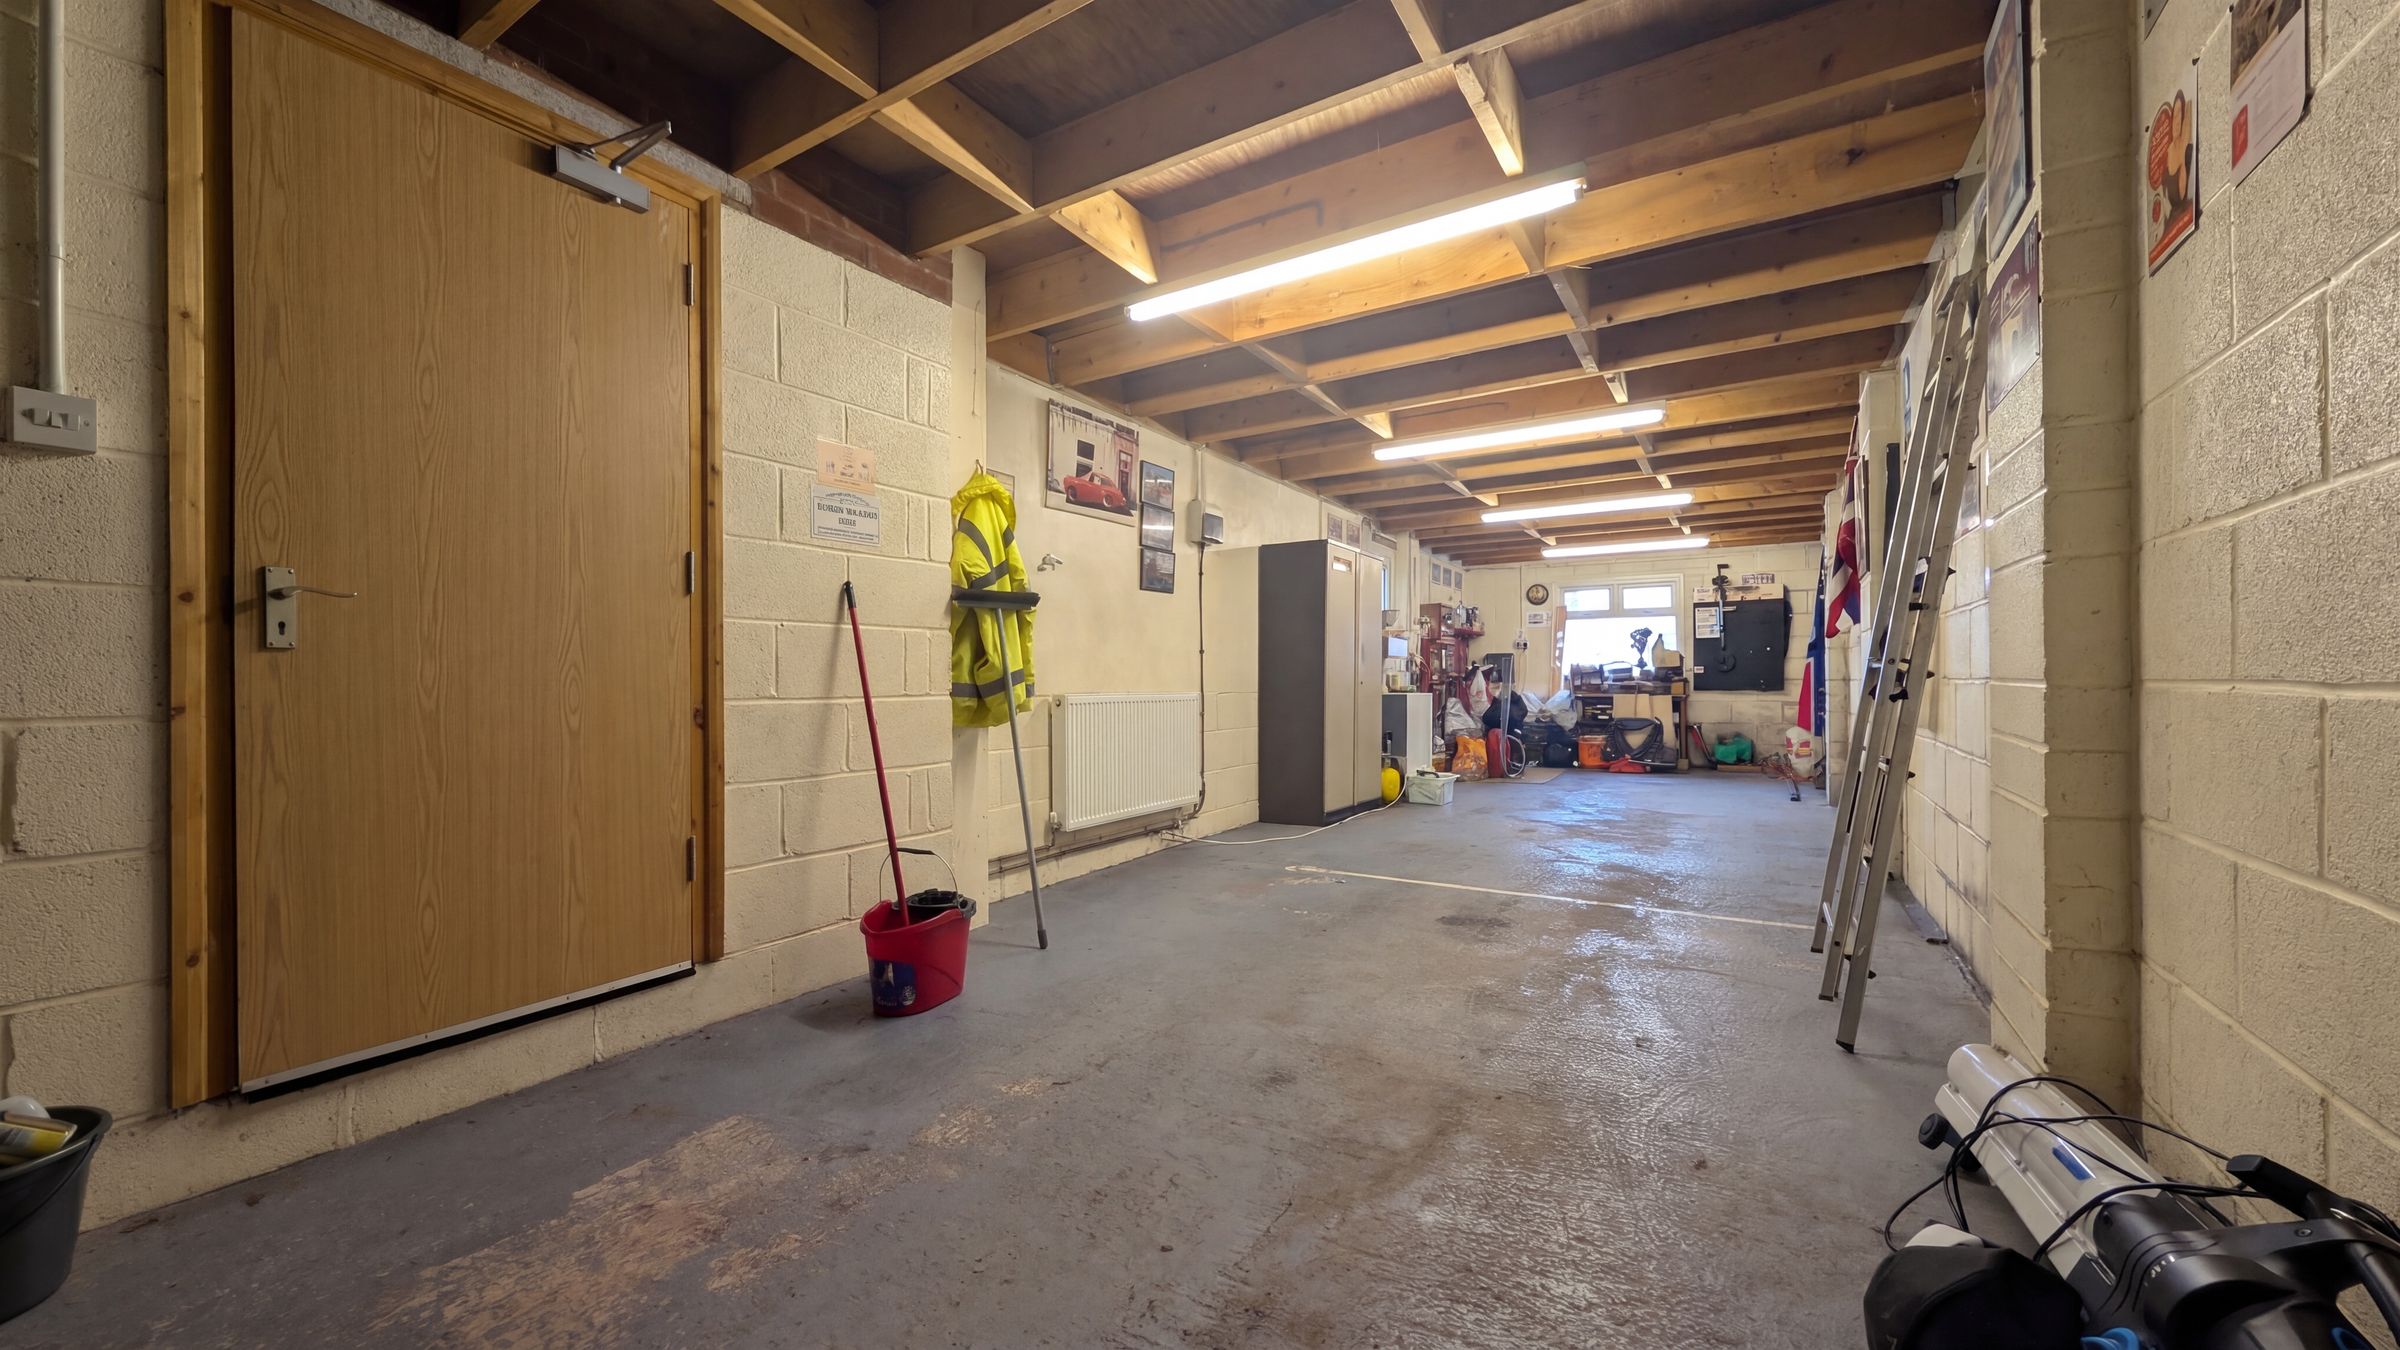
Large Garage
Good Sized Driveway
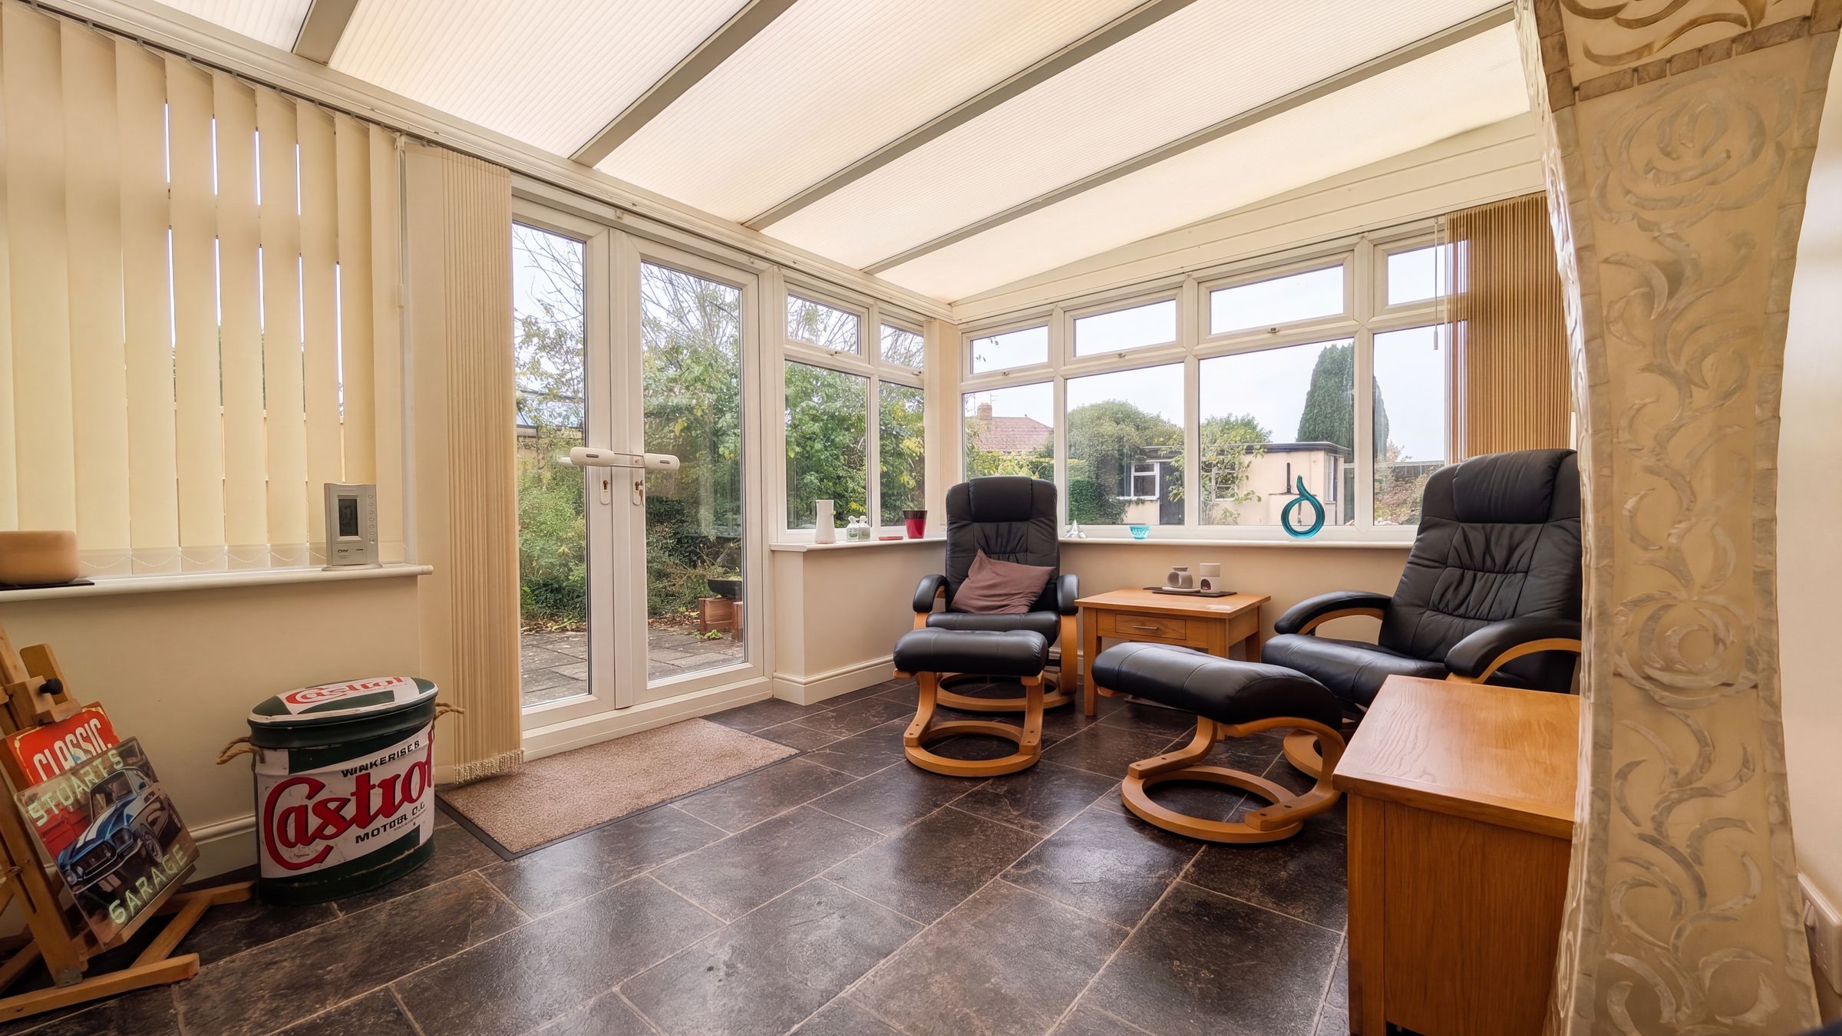
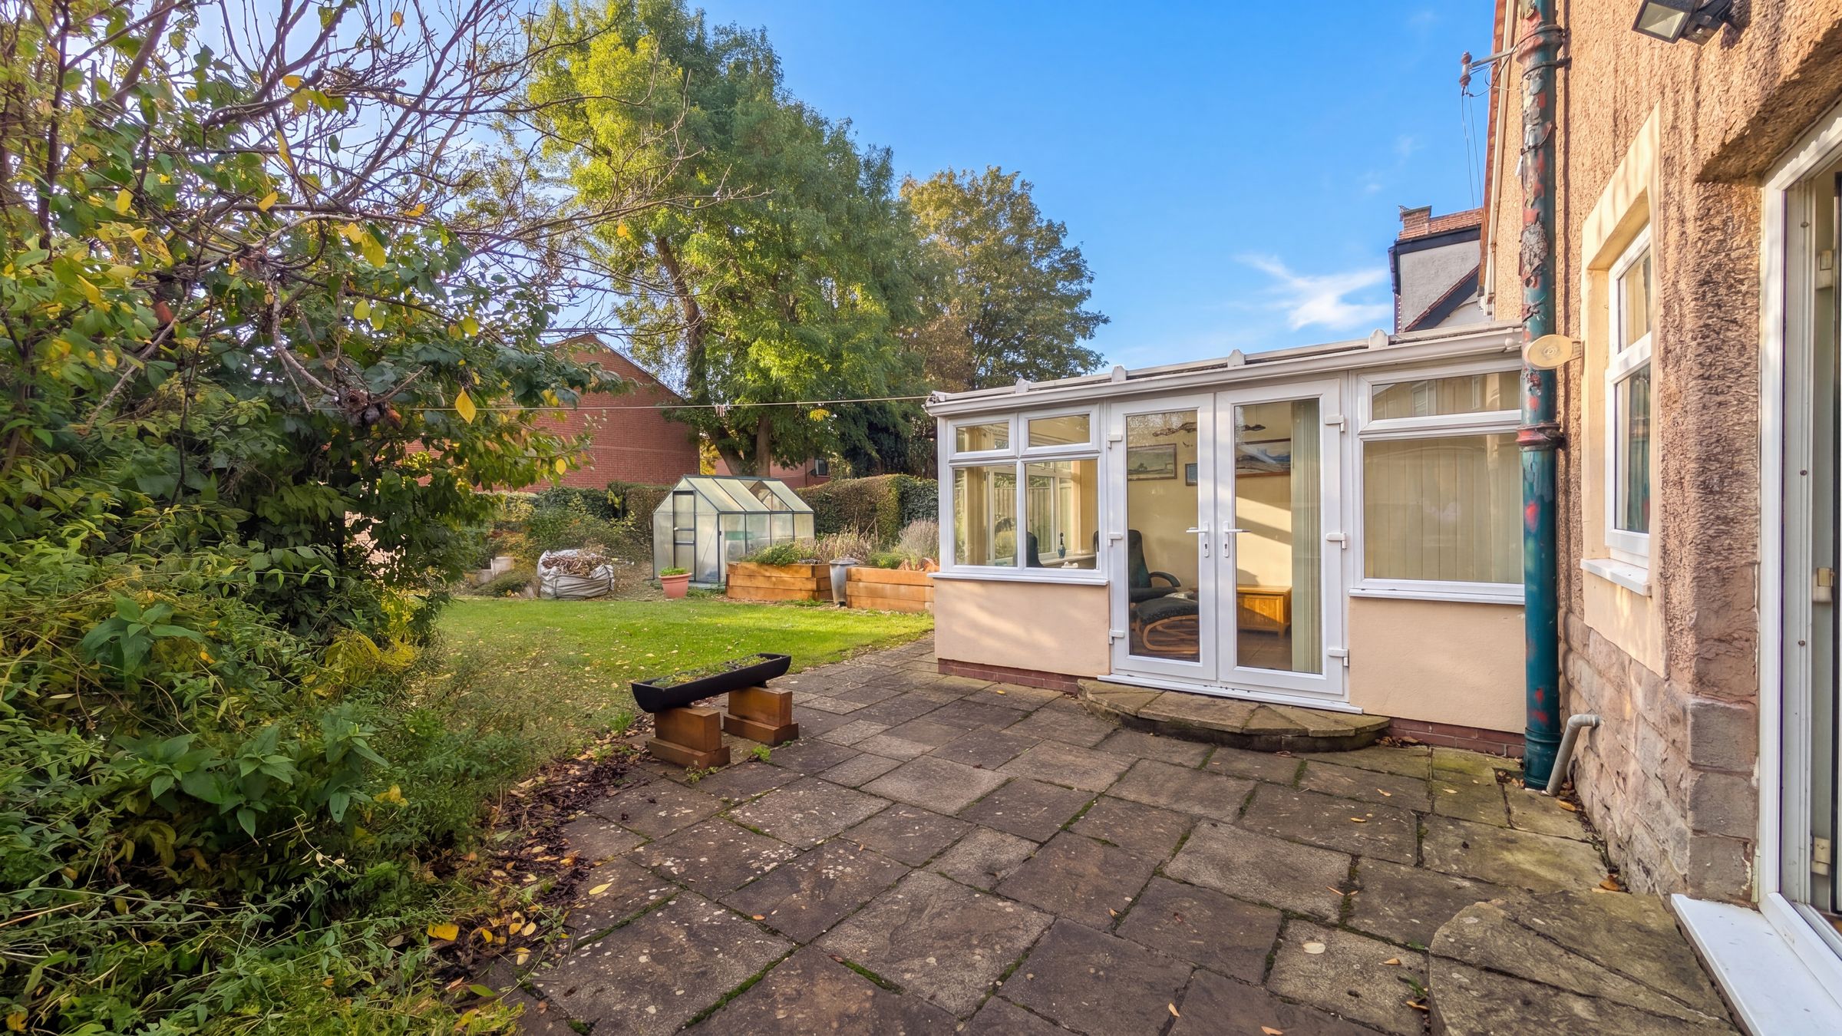
Conservatory
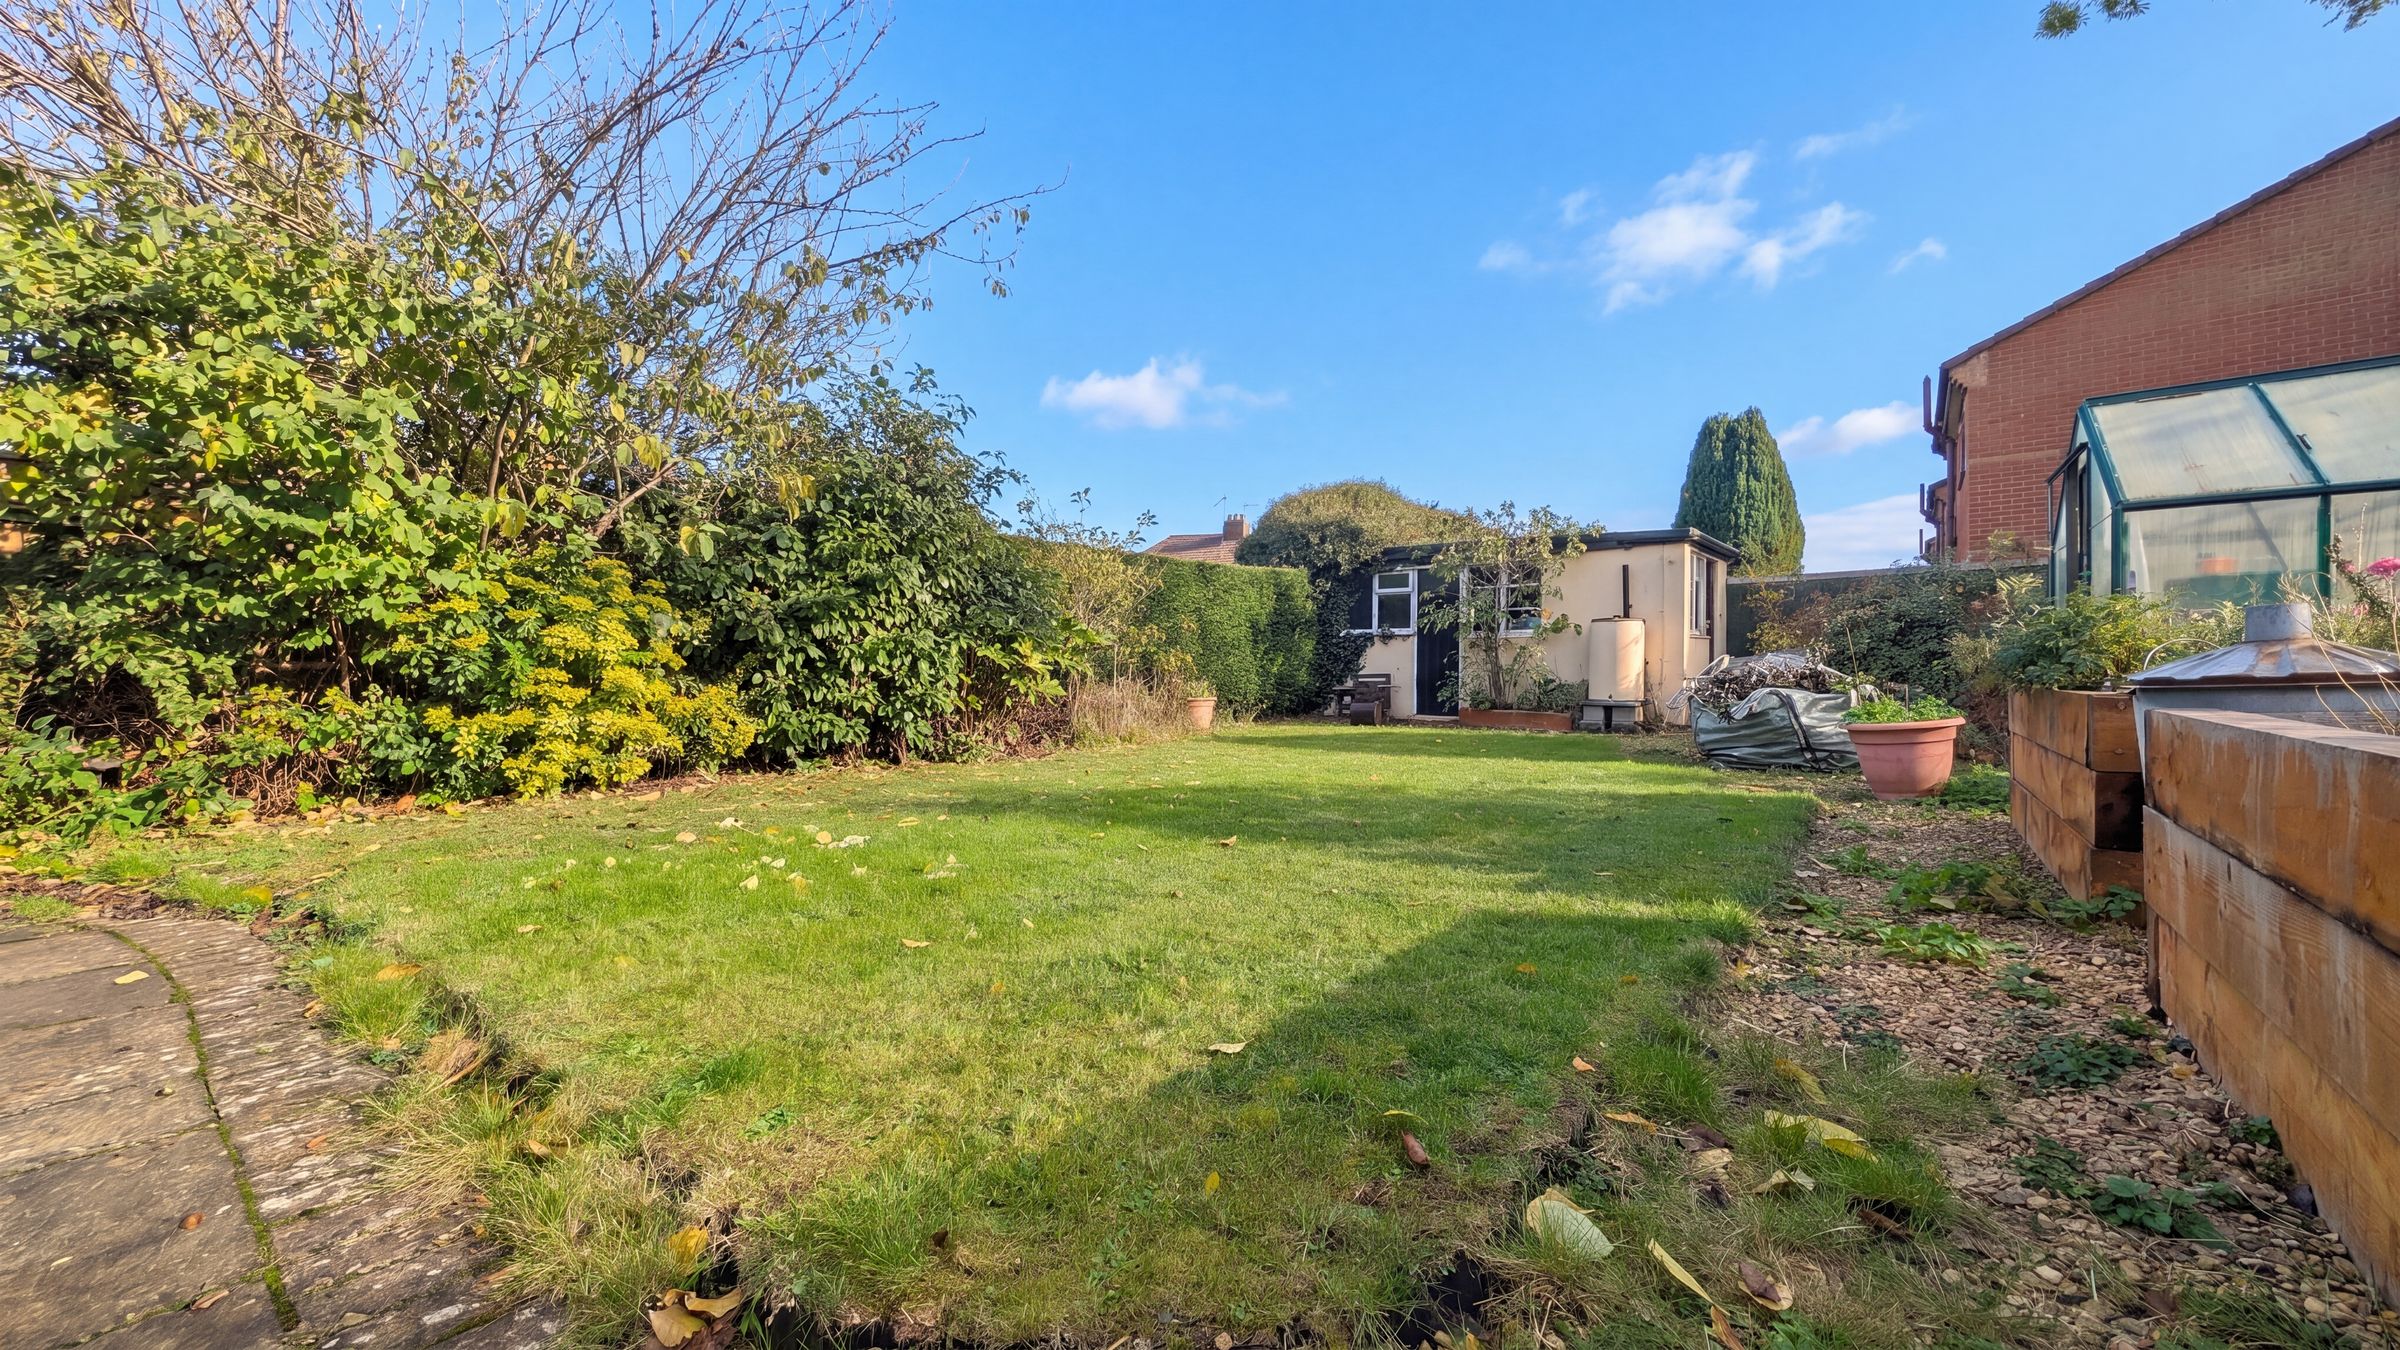
Out Building
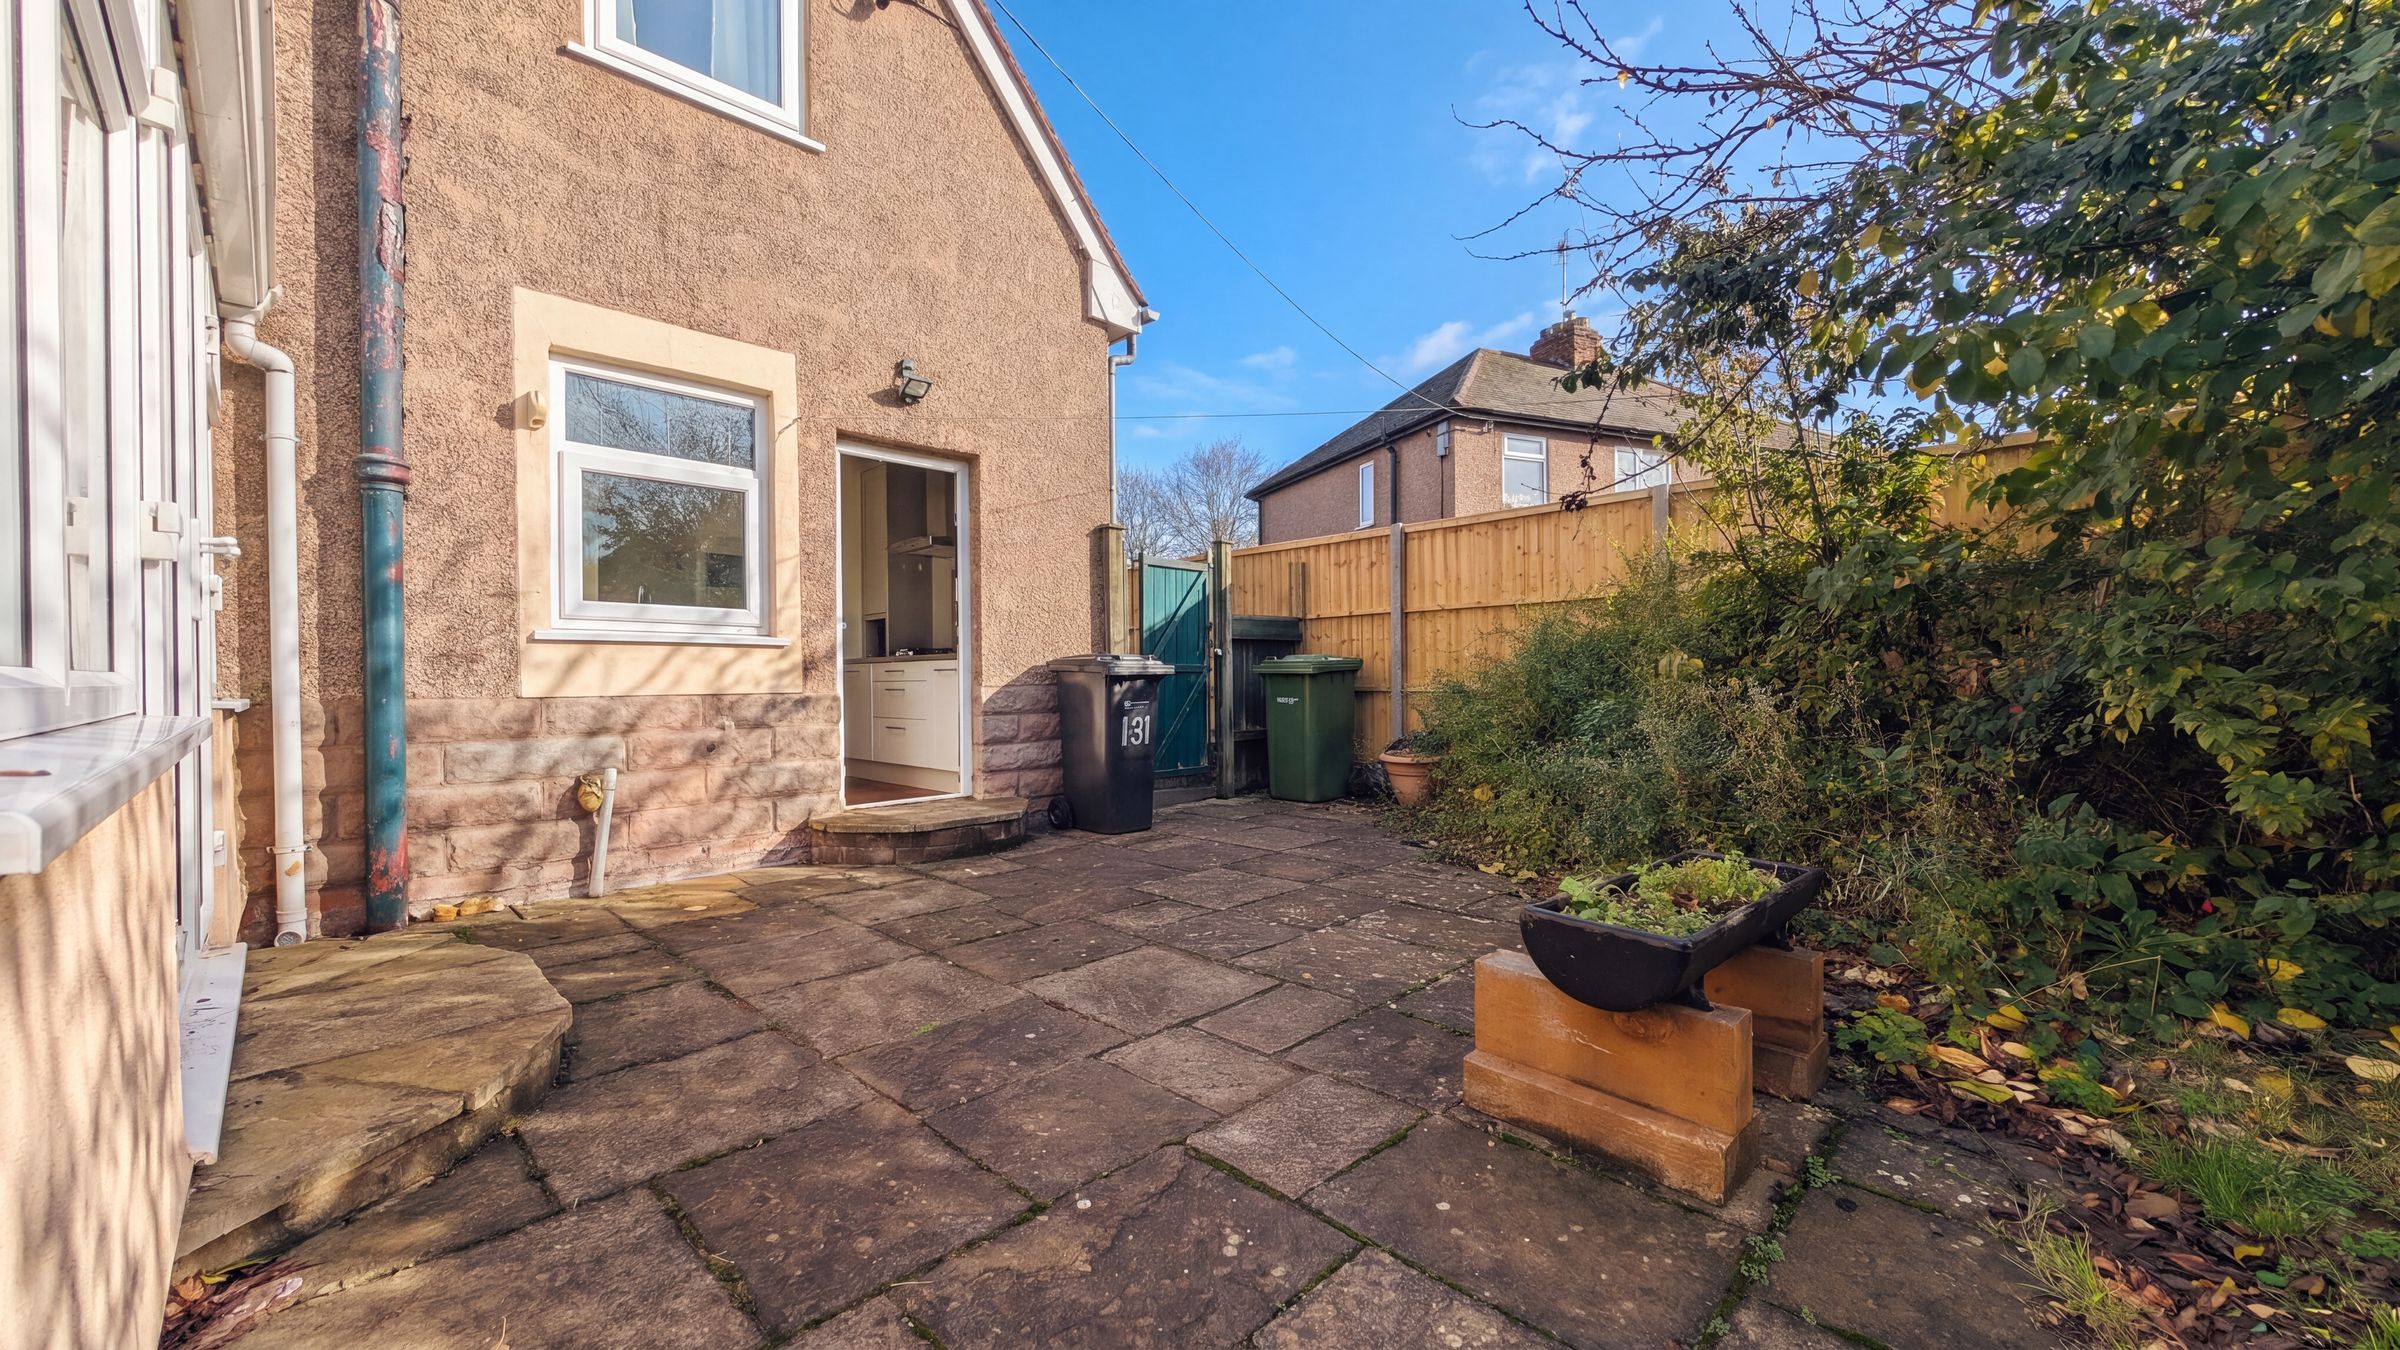
Enclosed Garden with Side Access
About this property
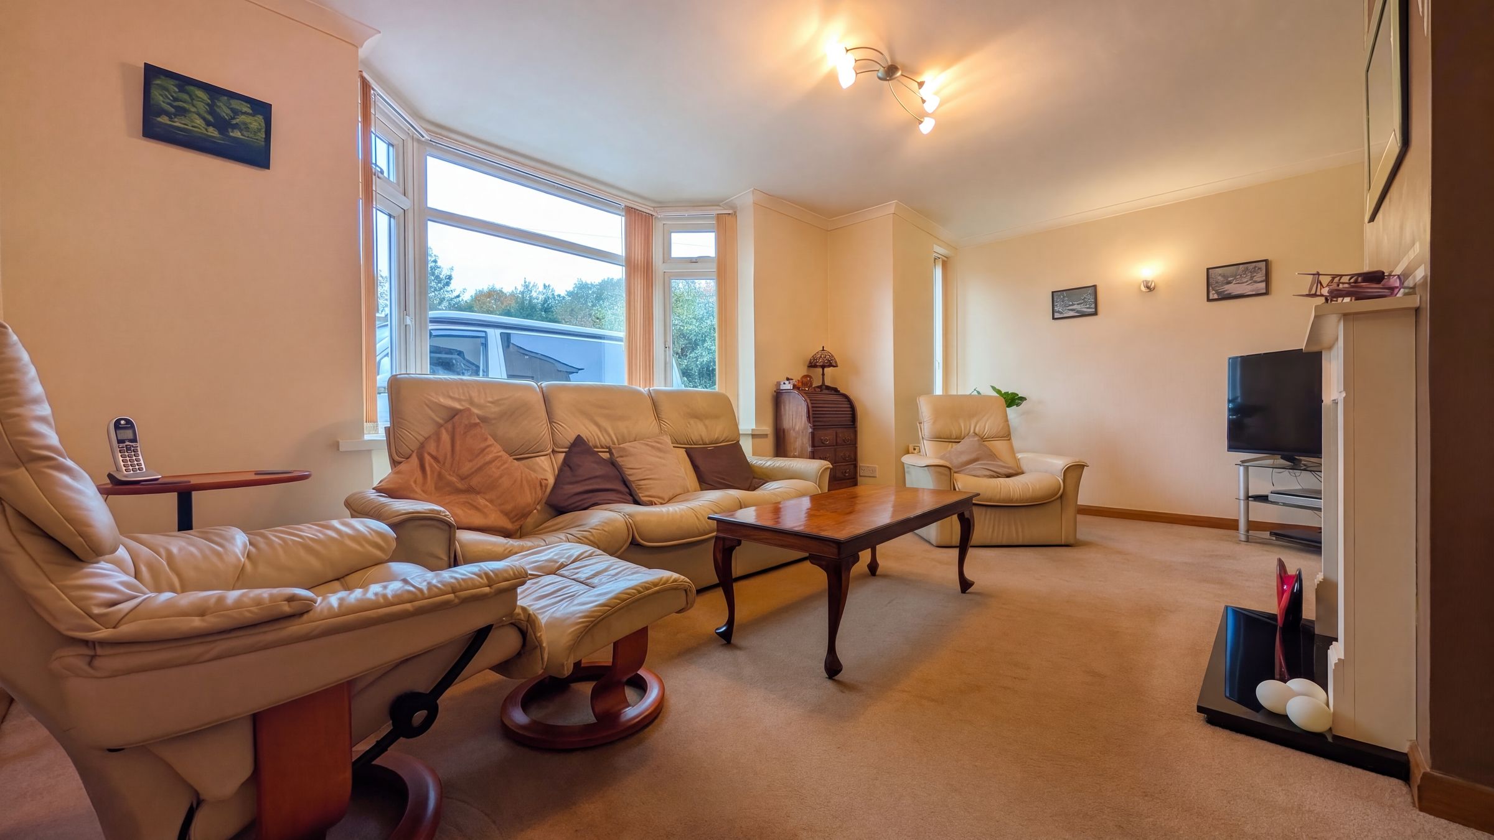
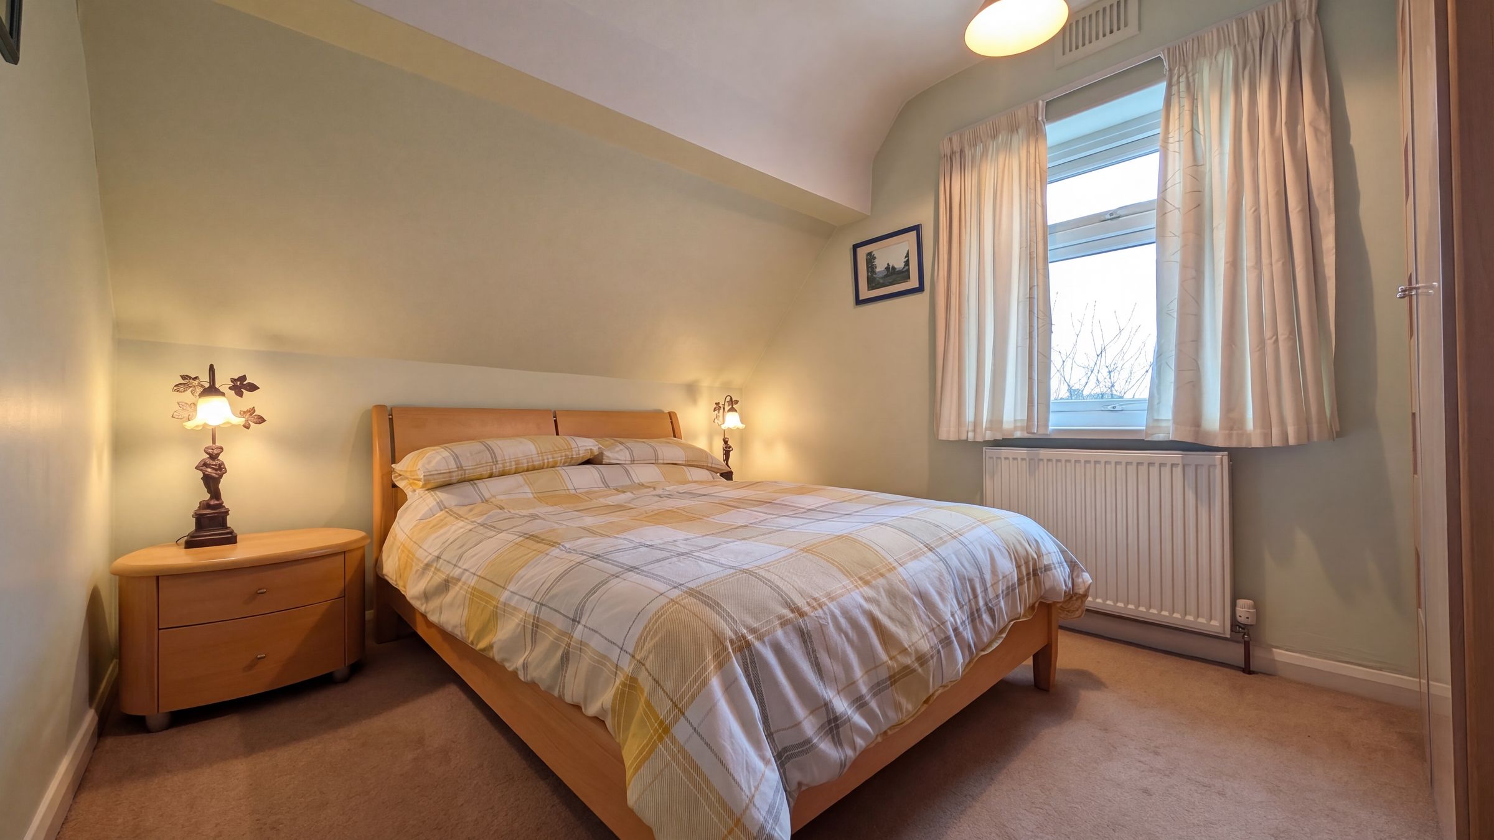
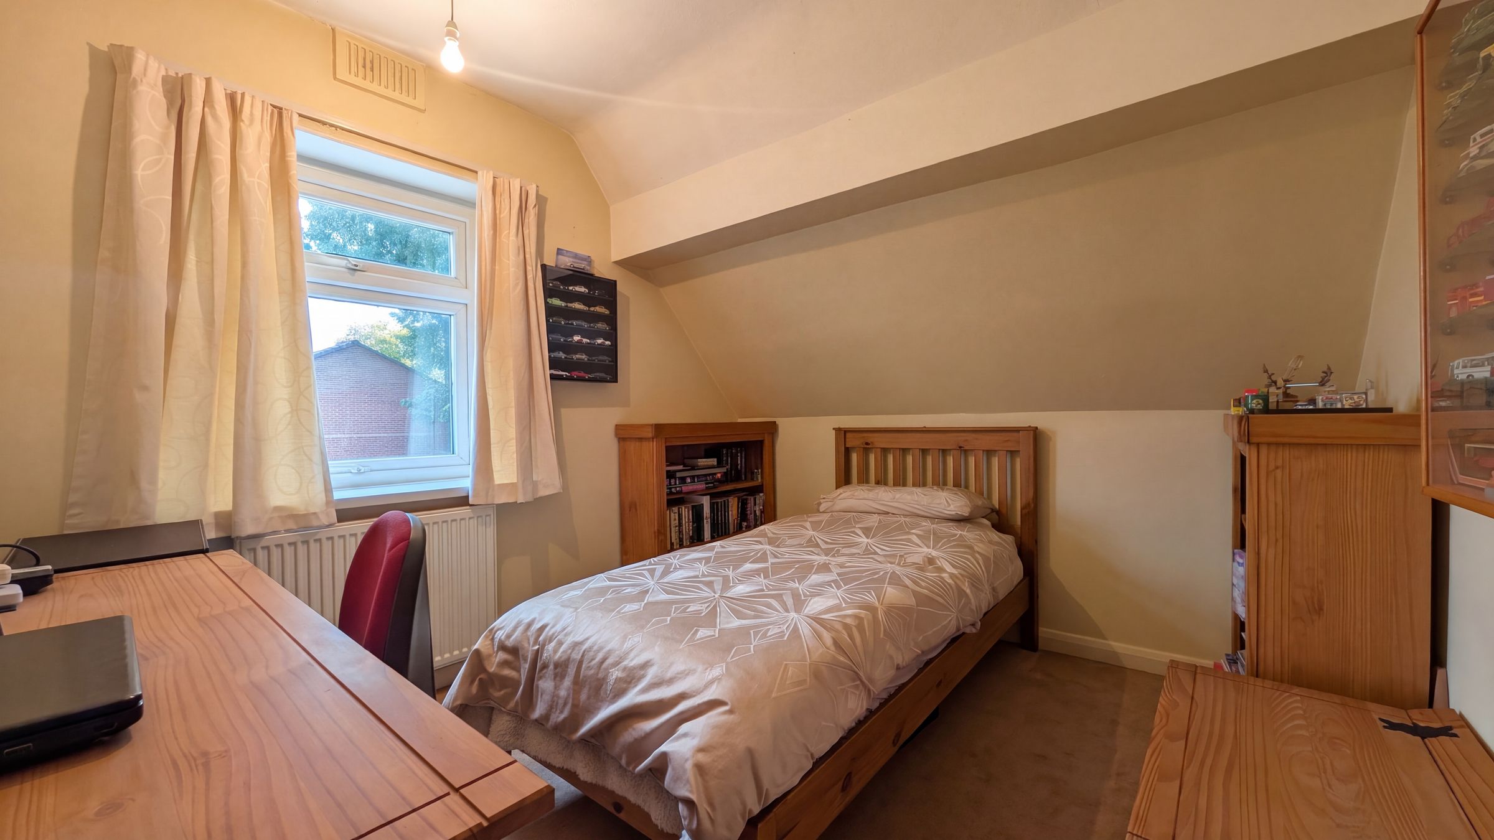
This well-proportioned three-bedroom semi-detached home offers spacious and versatile accommodation, together with a generous driveway, large attached garage and an additional outbuilding suitable for a variety of uses.
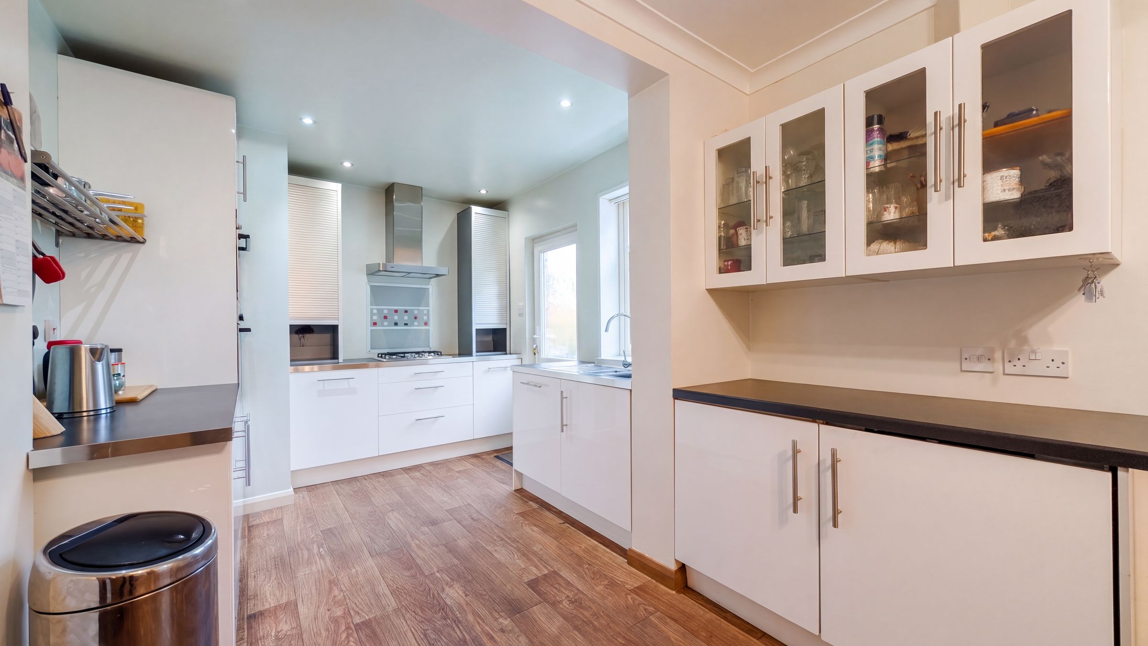
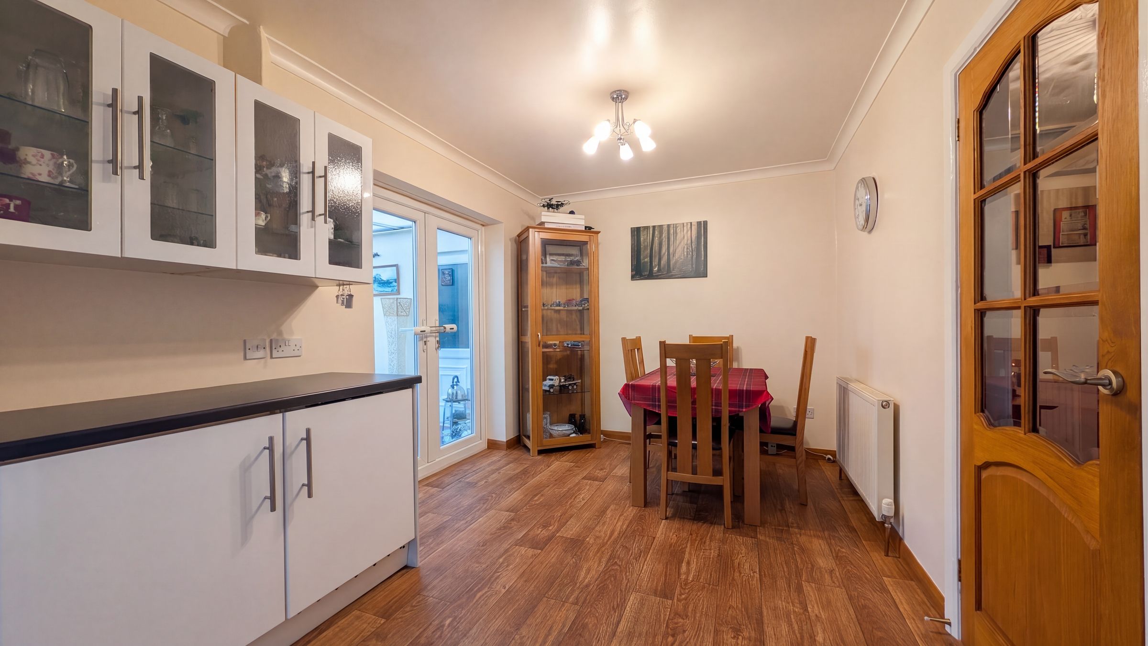
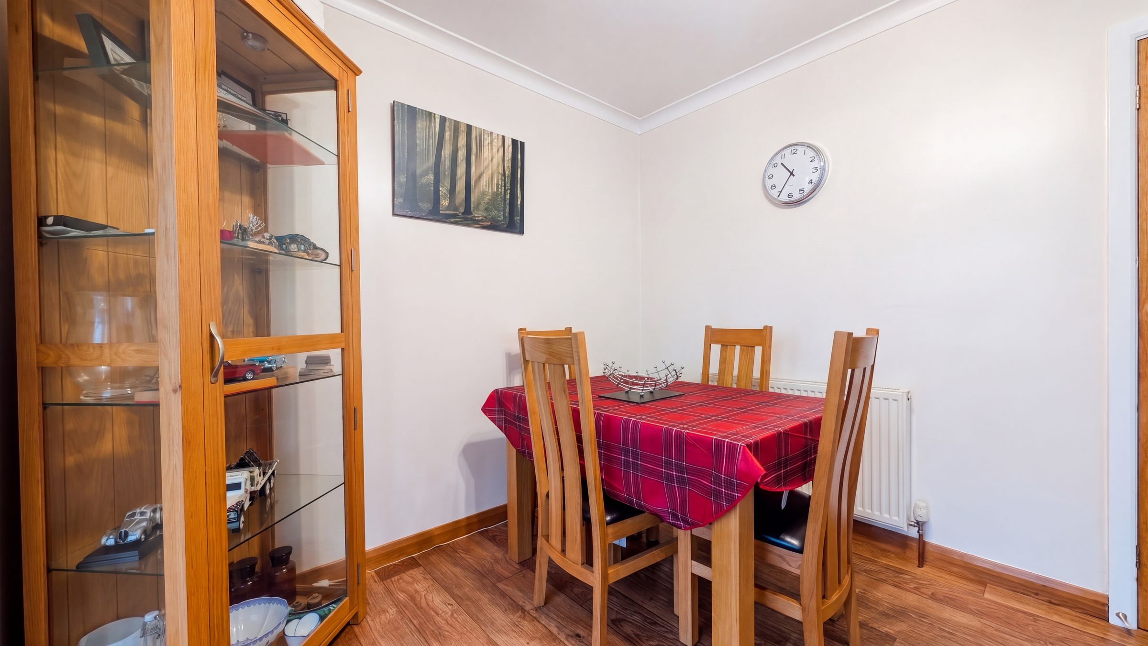
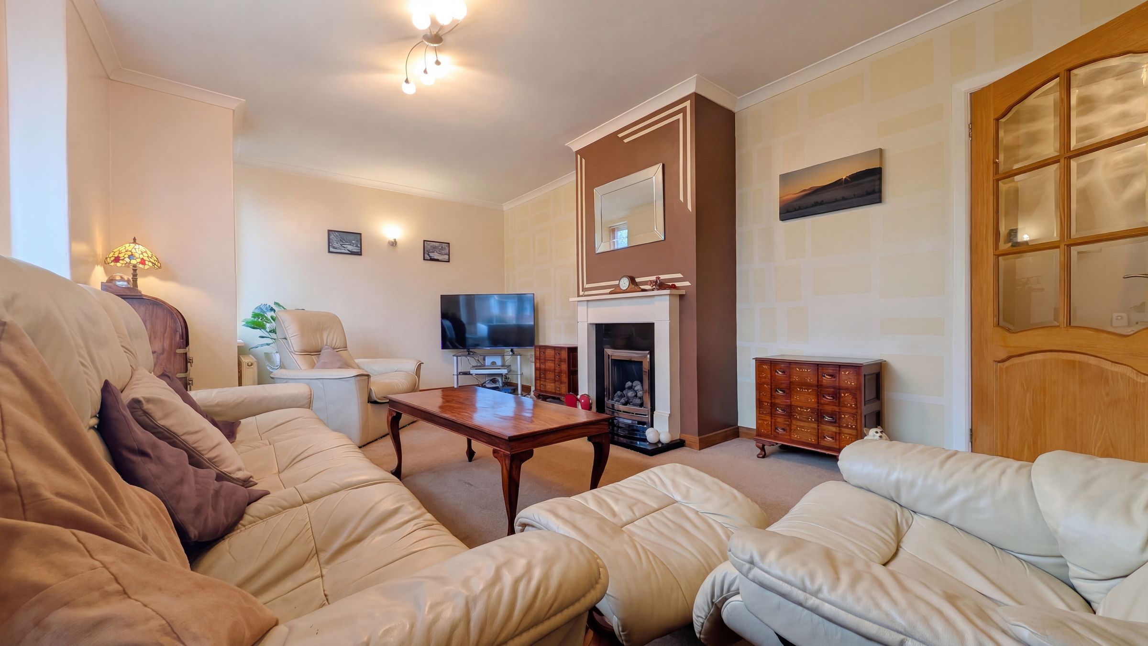
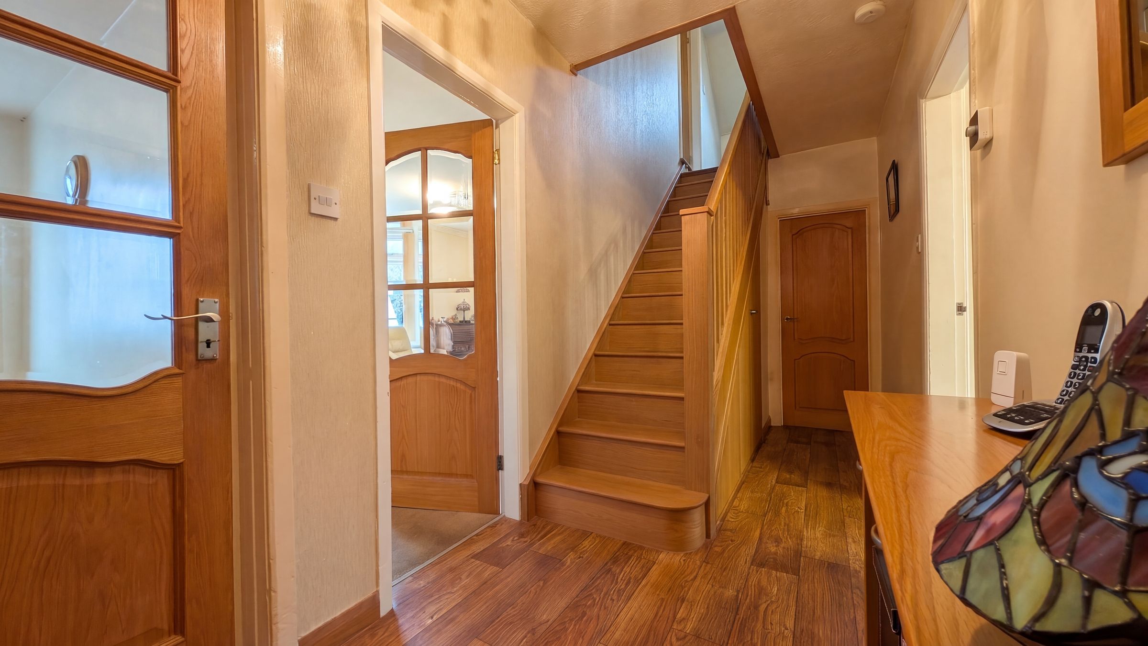
The ground floor comprises of entrance hallway with ample space for storage, a comfortable living room with gas with and surround, a modern fitted kitchen with an array of wall and base units, as well well a range of integrated appliances to include double oven, dishwasher, and gas hob, as well as space for dining furniture, leading on through to a conservatory overlooking the rear garden. The layout provides a good balance of living and entertaining space, with potential for buyers to adapt the accommodation to suit their needs.
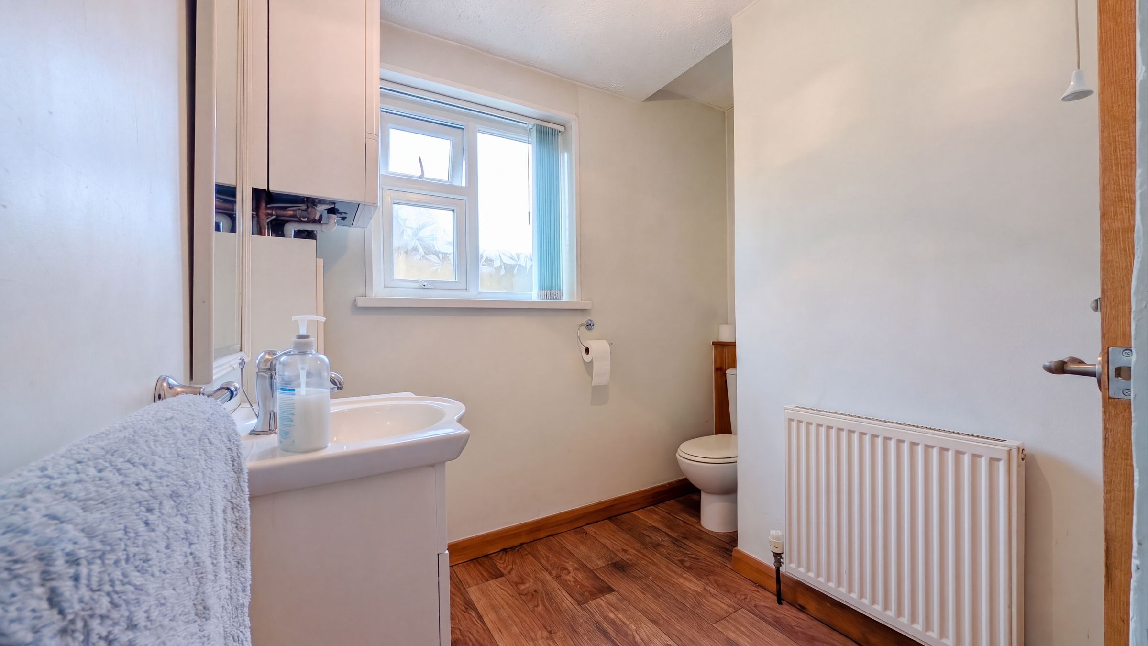
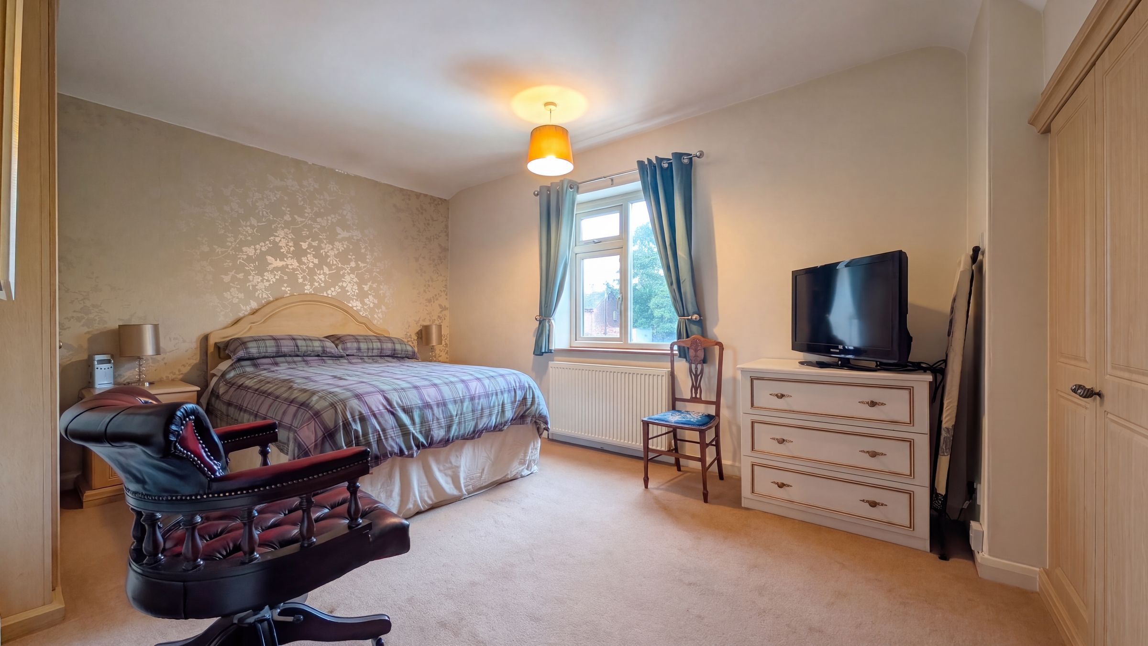
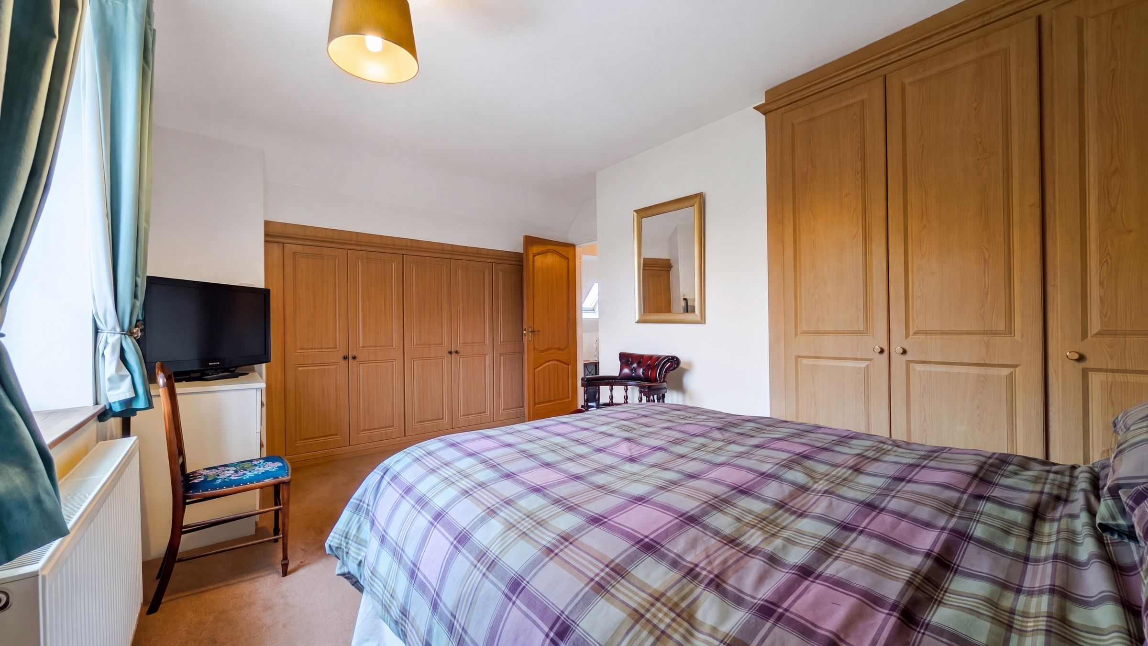
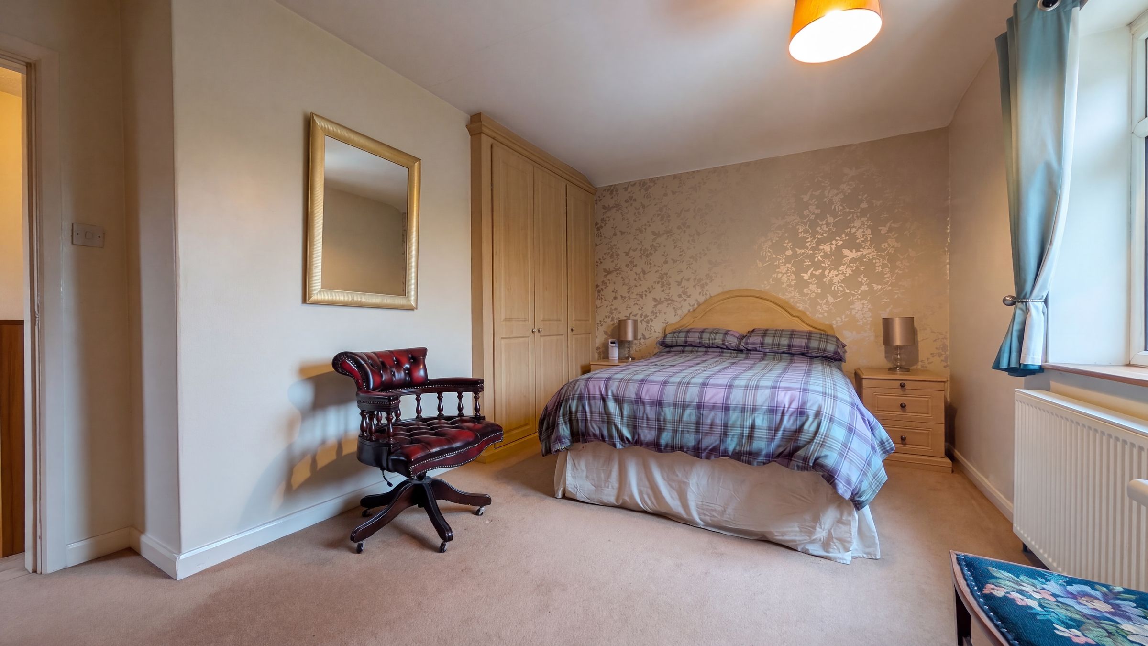
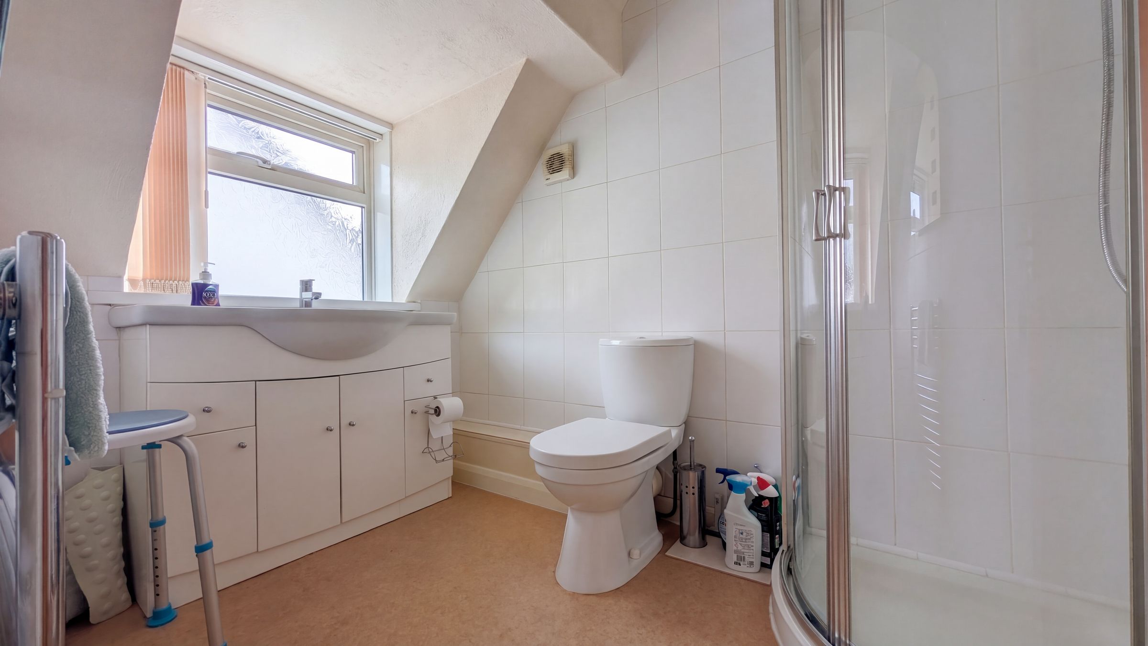
Upstairs, there are three good size bedrooms and a family bathroom.
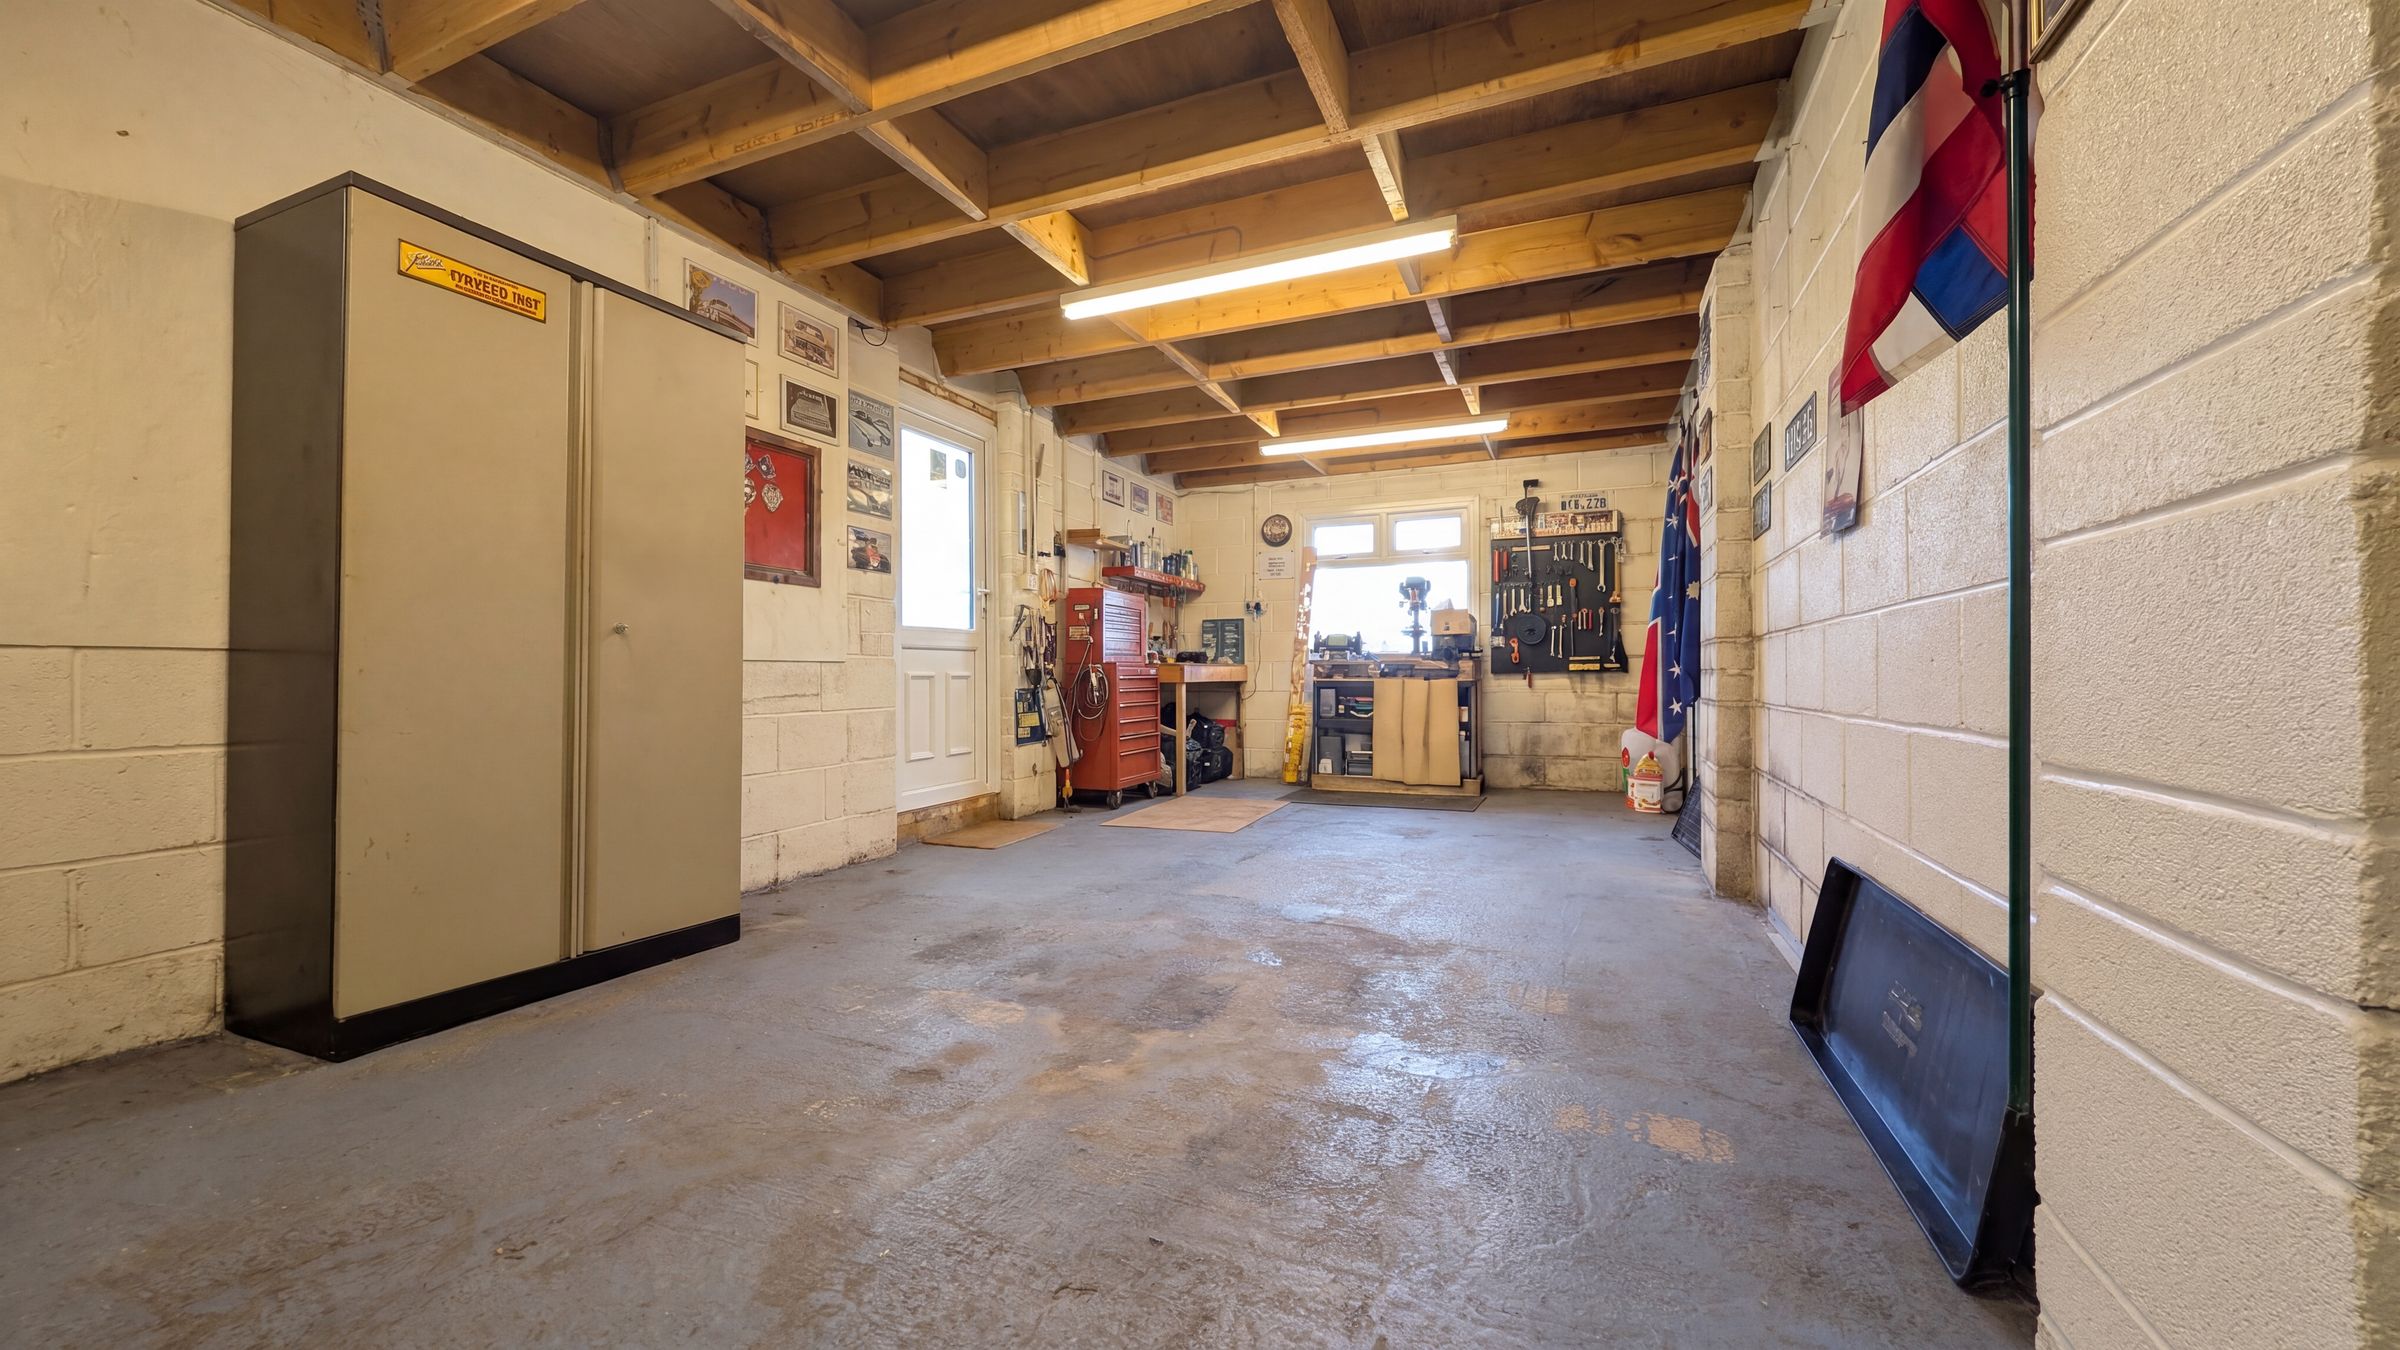
Outside, the property benefits from a tarmac driveway providing off-road parking for several vehicles, together with a large attached garage offering further parking for two cars, or storage space. An additional outbuilding provides useful flexibility, whether as a workshop, hobby room, or simply additional storage.
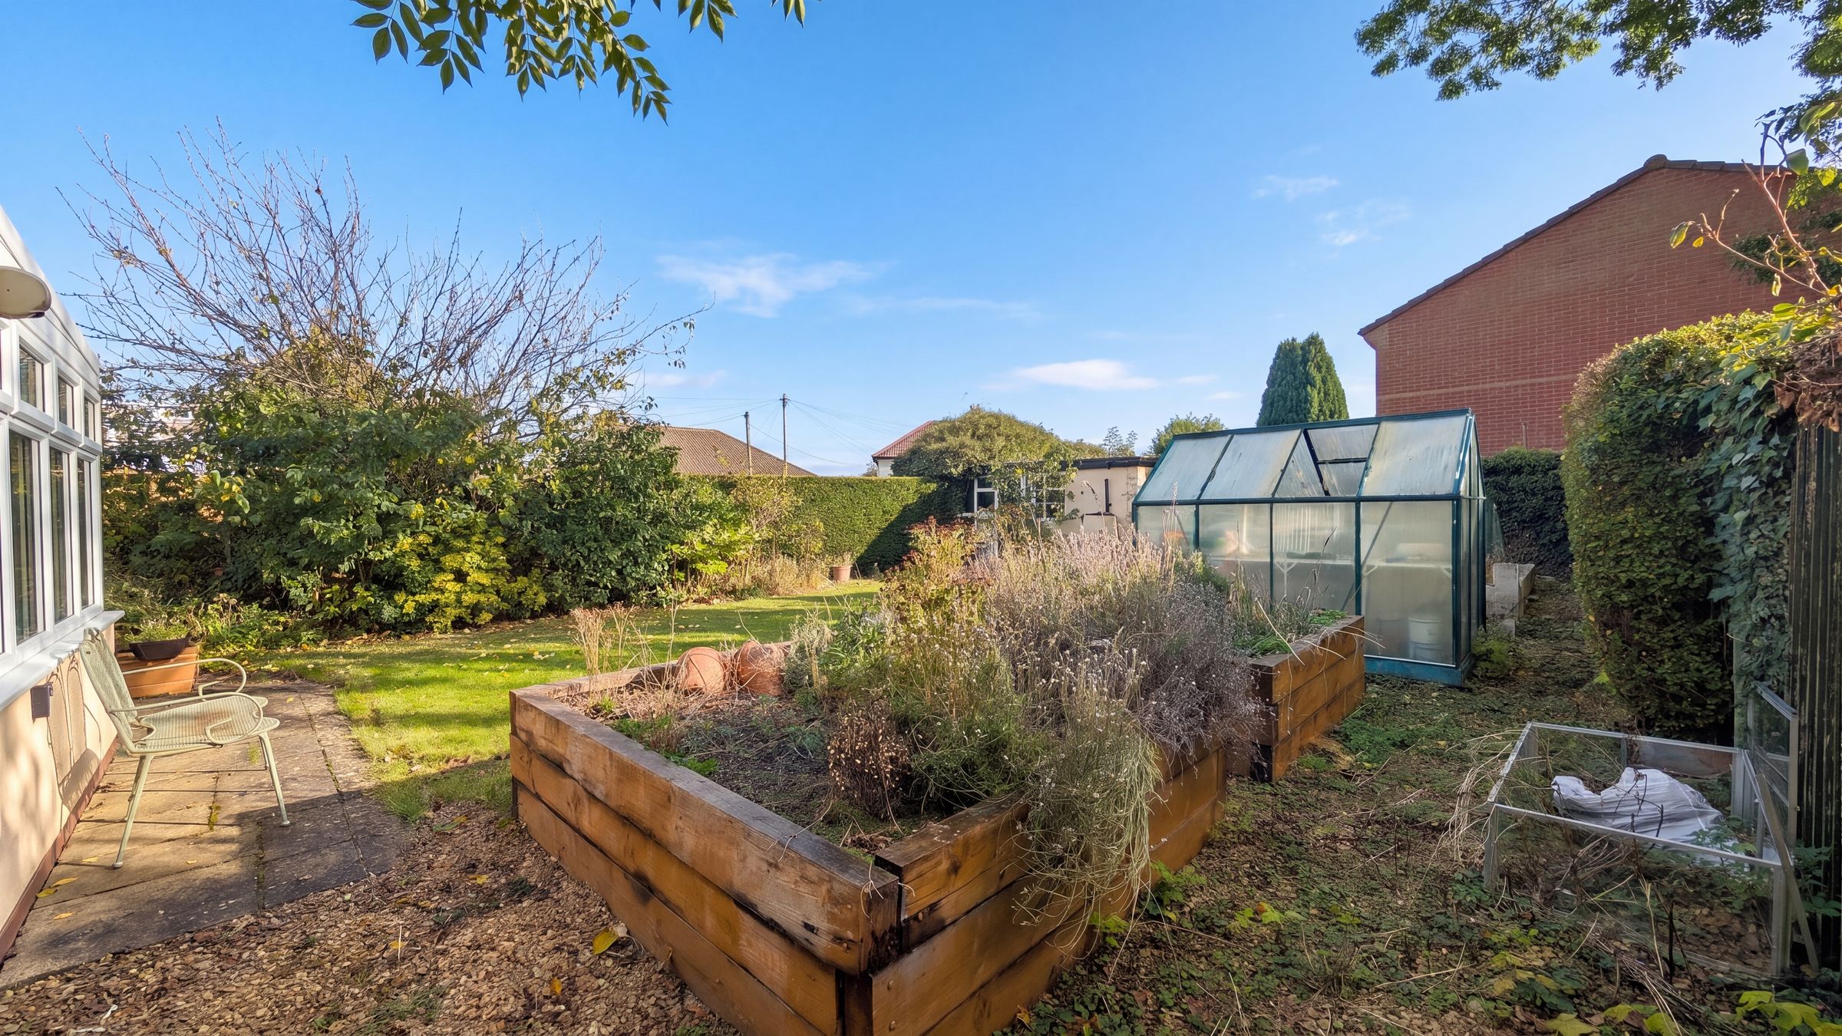
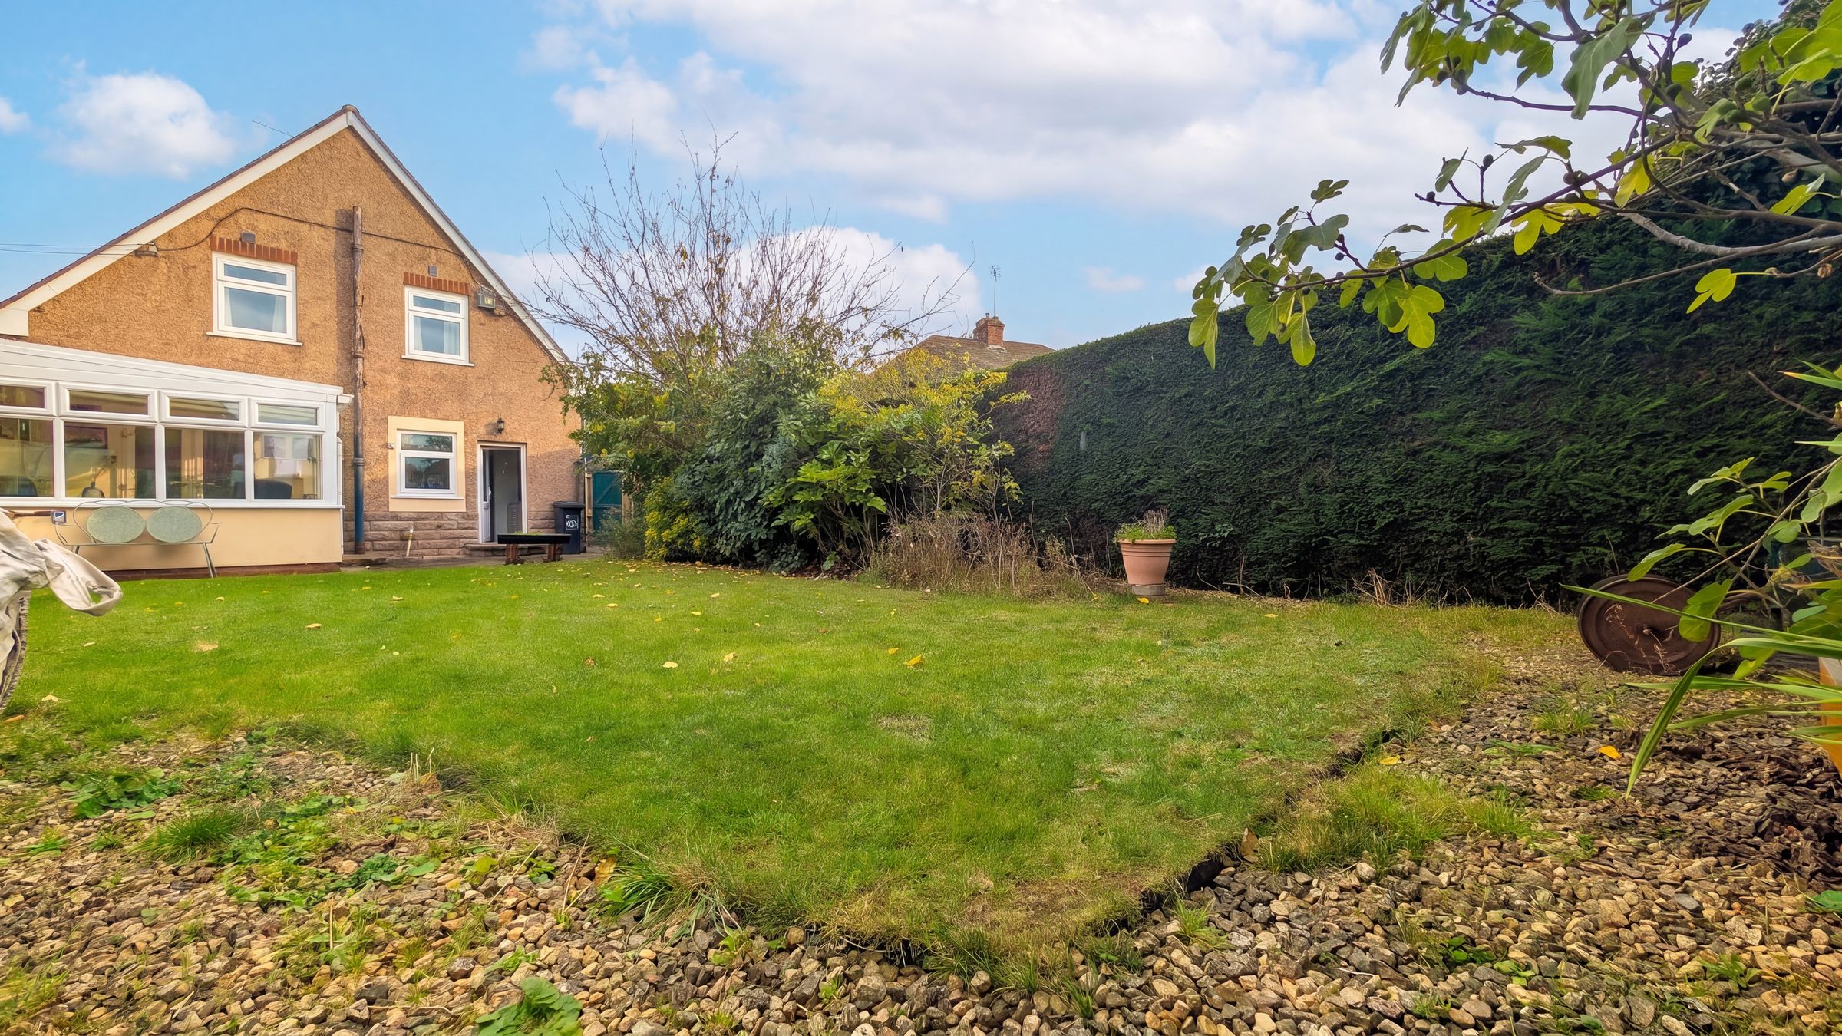
The enclosed rear garden offers a pleasant outdoor space, with the added convenience of side access, patio area, raised beds, greenhouse, and pond to the rear.
Well placed for access to local amenities, schools and transport links, this is a practical and spacious home that could appeal to a wide range of buyers, particularly families seeking additional space both inside and out.
Important Notice
These particulars are believed to be correct but do not form part of any offer or contract. All statements are provided without responsibility and should not be relied upon as statements of fact. Any intending purchaser must satisfy themselves as to the accuracy of the information through inspection or other means.
The agent has not tested any services, systems, appliances, fixtures or fittings and cannot confirm they are in working order or suitable for their intended purpose. Legal matters, including tenure, have not been verified and purchasers are advised to seek confirmation from their solicitor or surveyor.
Anti-Money Laundering Regulations
In accordance with current Anti-Money Laundering Regulations, we are legally required to carry out identity and verification checks on all buyers and sellers. While we remain responsible for ensuring these checks and any ongoing monitoring are completed correctly, the initial checks are carried out on our behalf by Lifetime Legal.
Lifetime Legal will contact you once you have instructed us to act on your sale, or once an offer has been accepted on a property you wish to purchase. The cost of these checks is £62 (including VAT), which covers the collection of relevant data, as well as any manual checks and monitoring that may be required.
This fee is payable in advance, directly to Lifetime Legal, prior to the marketing of a property (for sellers) or the issue of a memorandum of sale (for buyers), and is non-refundable. We receive a portion of this fee from Lifetime Legal to compensate for our role in facilitating these checks.
Key details
Broadband: up to 8000mbps
936ft2 floor area
4790ft2 plot size
Freehold
Council tax band C
Local authority: Herefordshire Council
Additional information
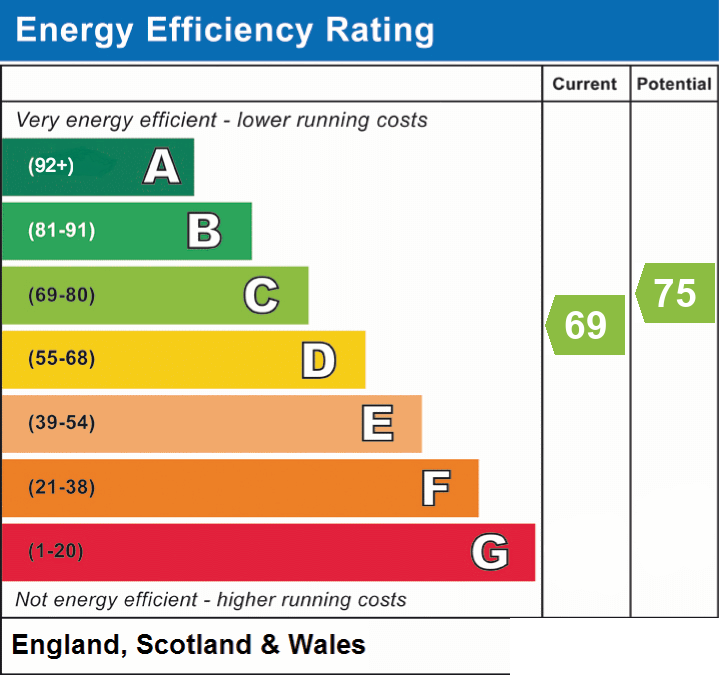
- Energy efficiency (current)
- C (69)
- Energy efficiency (potential)
- C (75)
- Is in a conservation area
- No
- Is a listed property
- No
- Construction materials
- Brick and block


